The Papousek Team
1141 Lakeshore Rd W
1141 Lakeshore Rd W
1141 Lakeshore Rd W
1141 Lakeshore Rd W
1141 Lakeshore Rd W
1141 Lakeshore Rd W
1141 Lakeshore Rd W
1141 Lakeshore Rd W
1141 Lakeshore Rd W
1141 Lakeshore Rd W
1141 Lakeshore Rd W
1141 Lakeshore Rd W
1141 Lakeshore Rd W
1141 Lakeshore Rd W
1141 Lakeshore Rd W
1141 Lakeshore Rd W
1141 Lakeshore Rd W
1141 Lakeshore Rd W
1141 Lakeshore Rd W
1141 Lakeshore Rd W
1141 Lakeshore Rd W
1141 Lakeshore Rd W
1141 Lakeshore Rd W
1141 Lakeshore Rd W
1141 Lakeshore Rd W
1141 Lakeshore Rd W
1141 Lakeshore Rd W
1141 Lakeshore Rd W
1141 Lakeshore Rd W
1141 Lakeshore Rd W
1141 Lakeshore Rd W
1141 Lakeshore Rd W
1141 Lakeshore Rd W
1141 Lakeshore Rd W
1141 Lakeshore Rd W
1141 Lakeshore Rd W
1141 Lakeshore Rd W
1141 Lakeshore Rd W
1141 Lakeshore Rd W
1141 Lakeshore Rd W
1141 Lakeshore Rd W
SEE ALL PHOTOS
1141 Lakeshore Rd W
1141 Lakeshore Rd W
1141 Lakeshore Rd W
1141 Lakeshore Rd W
1141 Lakeshore Rd W
1141 Lakeshore Rd W
1141 Lakeshore Rd W
1141 Lakeshore Rd W
1141 Lakeshore Rd W
1141 Lakeshore Rd W
1141 Lakeshore Rd W
1141 Lakeshore Rd W
1141 Lakeshore Rd W
1141 Lakeshore Rd W
1141 Lakeshore Rd W
1141 Lakeshore Rd W
1141 Lakeshore Rd W
1141 Lakeshore Rd W
1141 Lakeshore Rd W
1141 Lakeshore Rd W
1141 Lakeshore Rd W
1141 Lakeshore Rd W
1141 Lakeshore Rd W
1141 Lakeshore Rd W
1141 Lakeshore Rd W
1141 Lakeshore Rd W
1141 Lakeshore Rd W
1141 Lakeshore Rd W
1141 Lakeshore Rd W
1141 Lakeshore Rd W
1141 Lakeshore Rd W
1141 Lakeshore Rd W
1141 Lakeshore Rd W
1141 Lakeshore Rd W
1141 Lakeshore Rd W
1141 Lakeshore Rd W
1141 Lakeshore Rd W
1141 Lakeshore Rd W
1141 Lakeshore Rd W
1141 Lakeshore Rd W
1141 Lakeshore Rd W
For Sale

1141 Lakeshore Rd W

Lorne Park

$1,249,850
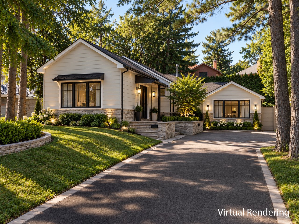
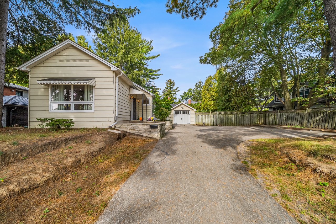
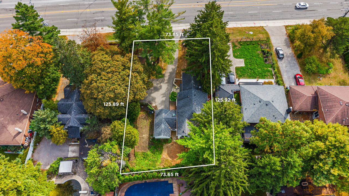
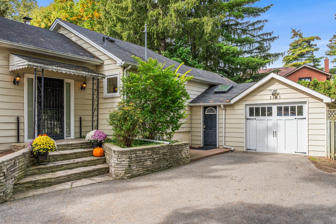
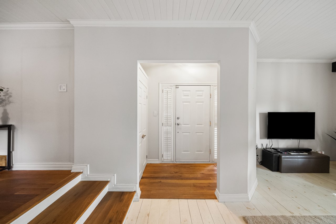
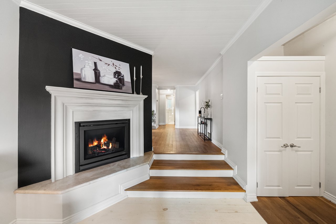
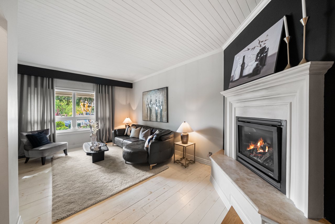
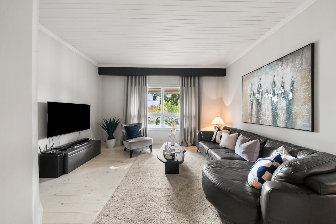
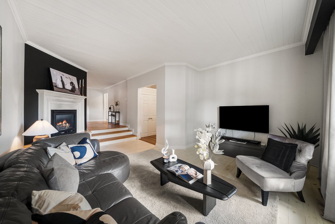
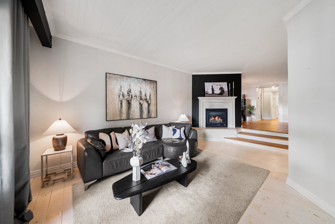
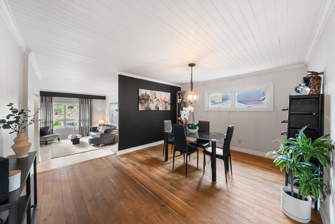
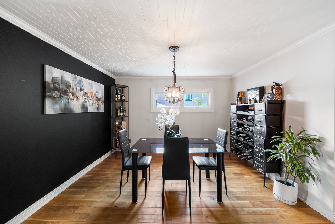
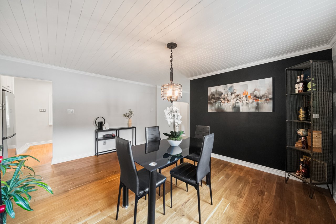
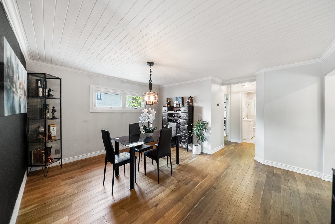
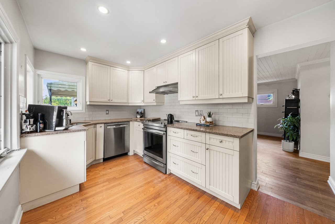
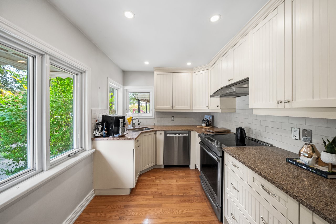
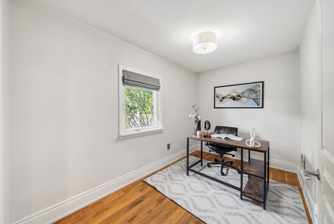
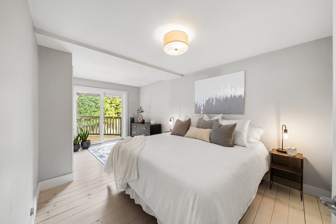
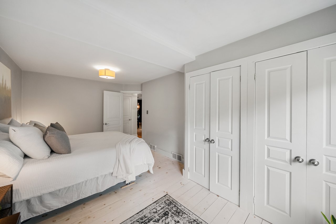
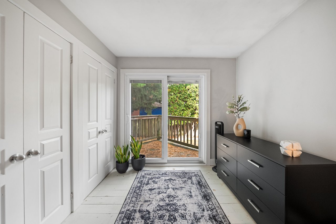
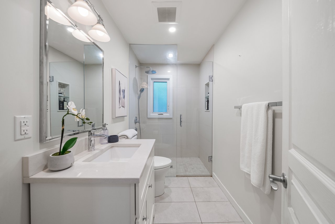
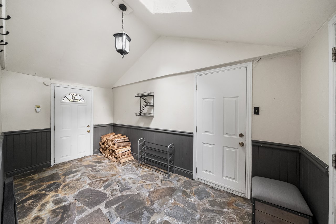
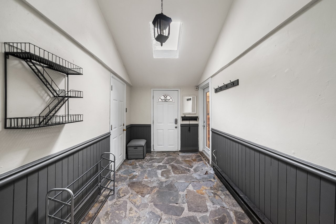
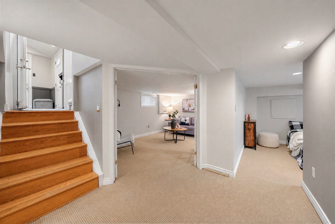
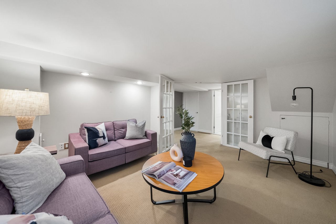
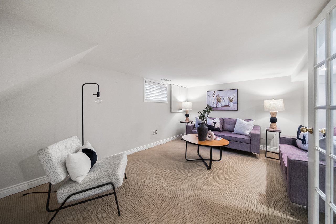
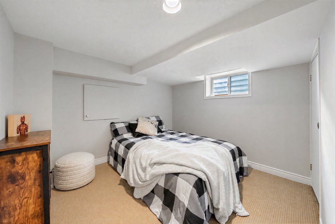
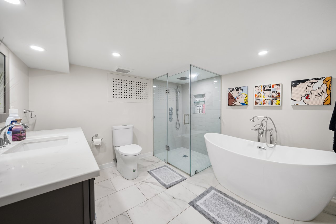
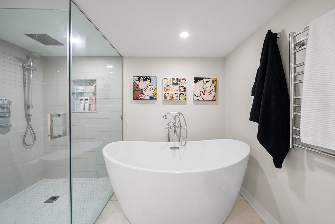
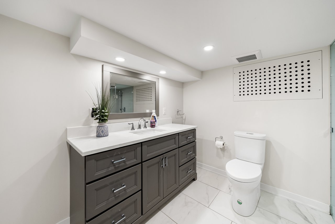
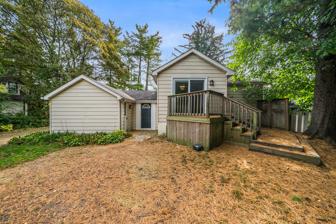
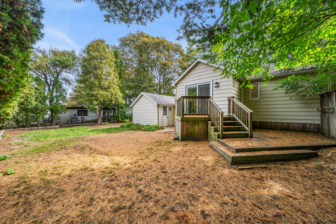
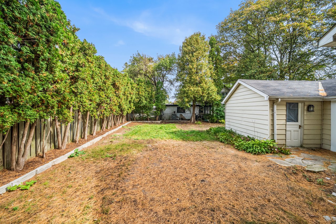
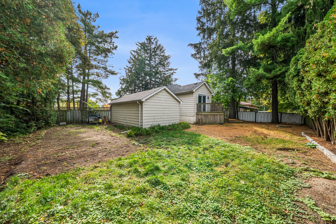
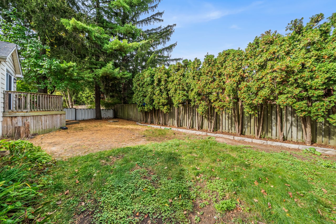
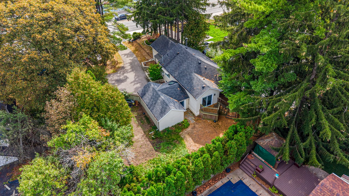
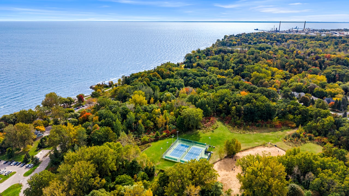
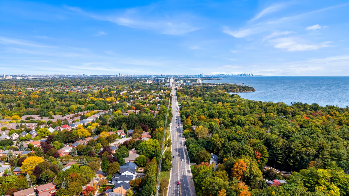
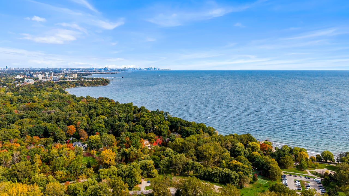
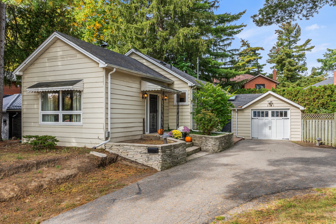
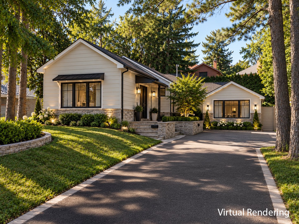
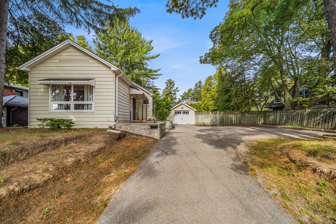
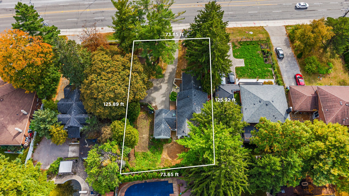
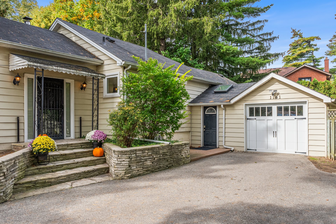
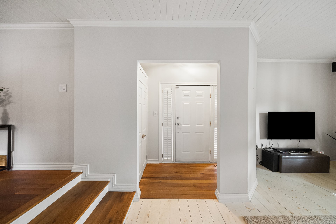
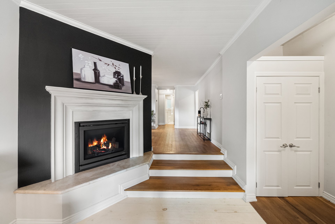
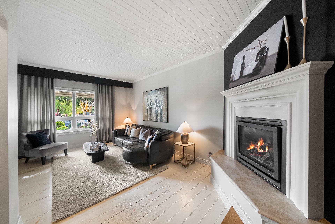
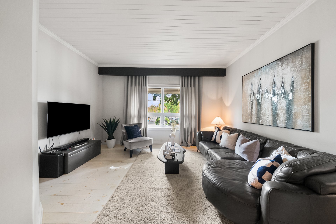
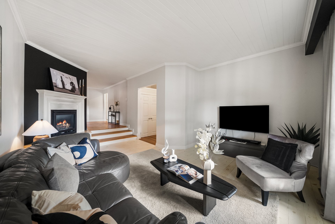
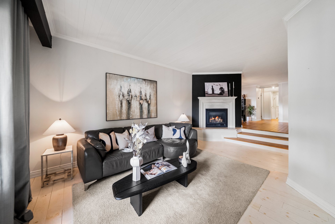
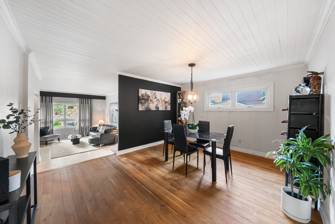
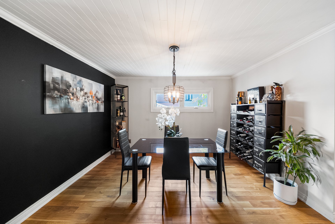
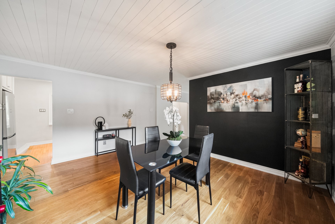
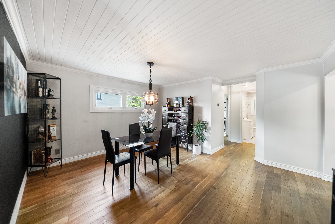
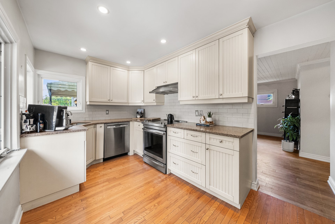
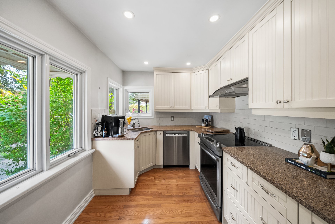
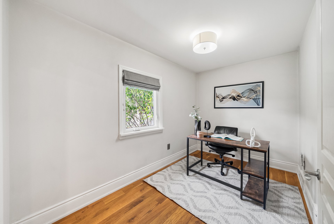
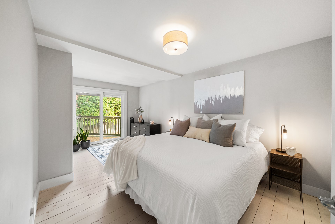
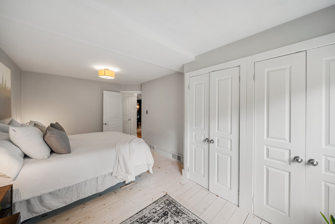
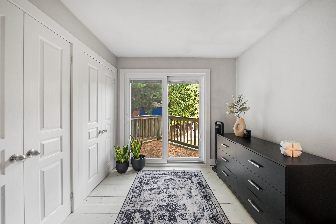
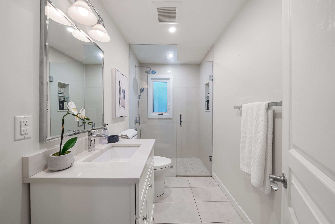
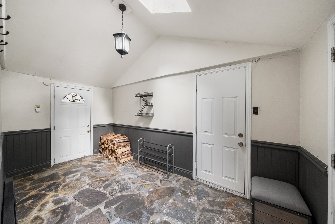
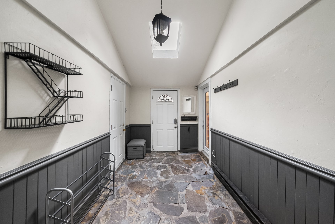
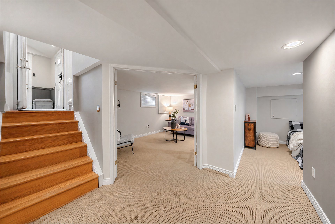
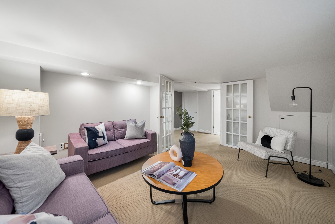
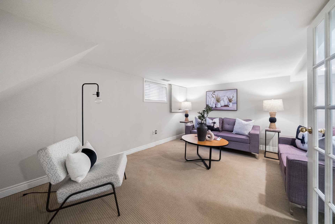
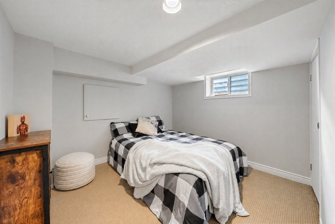
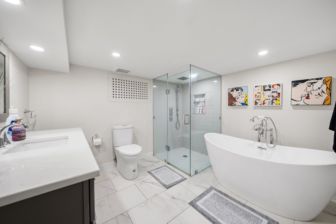
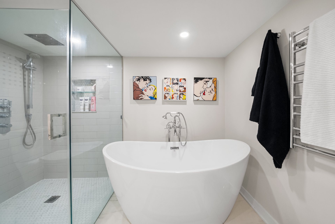
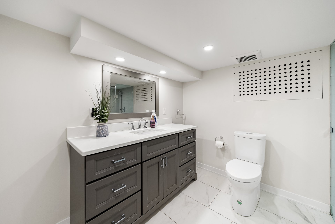
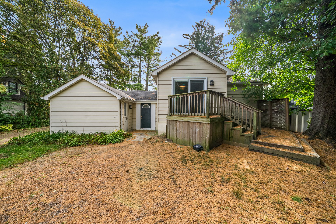
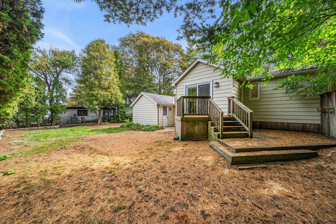
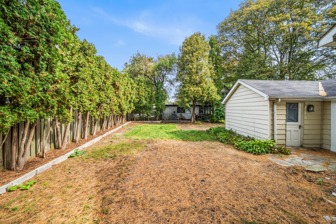
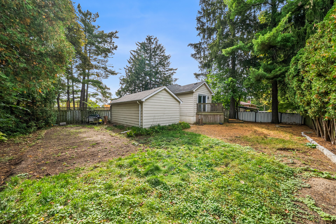
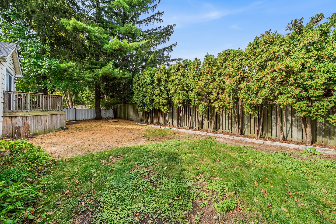
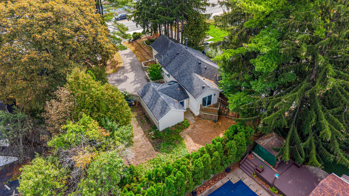
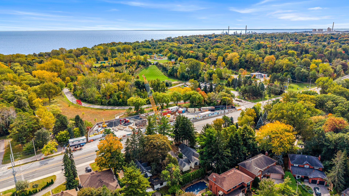
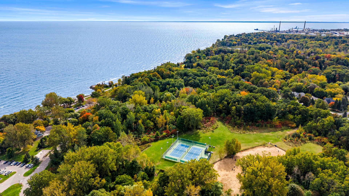
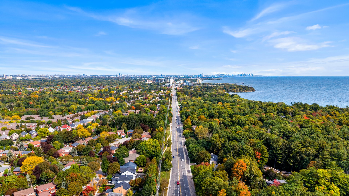
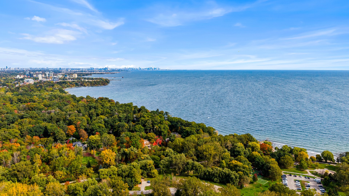
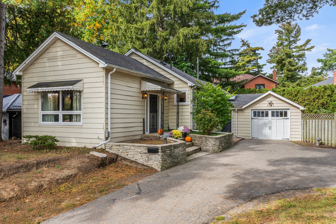
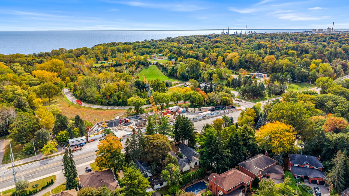
Located In The Prestigious Lorne Park Community, This Well-Maintained Bungalow Presents An Exceptional Opportunity For Families, Builders And Investors. Set On A Generous 73.75 X 125.82 Ft Lot, The Property Offers 1,689 Sqft ,2+1 Bedrooms And 2 Baths, With The Flexibility To Enjoy As Is, Renovate To Suit Your Vision Or Explore Future Possibilities. The Main Level Features A Welcoming Living Room With Gas Fireplace And Large Window, Spacious Dining Area And Functional Kitchen With Stainless-Steel Appliances. The Primary Bedroom Boasts Built-In His-&-Hers Closets And A Walkout To A Private Deck, While The Second Bedroom Offers A Walk-In Closet With Built-Ins. A Skylit Mudroom With Stone Flooring Provides Convenient Access To The Backyard, Attached Garage And Separate Side Entrance. The Lower Level Features A Spacious Family Room Enclosed By French Doors, An Additional Bedroom Or Private Retreat, A 4-Piece Bathroom With Freestanding Soaker Tub & Separate Shower, And A Generous Laundry Room With Ample Counter Space. Outside, Mature Trees, Established Greenery, A Raised Deck And An Expansive Driveway Accommodating Approximately 10 Vehicles Complement The Substantial Lot. Drawings For A Detached Garage Are Available, Along With Plans To Convert The Existing Attached Garage Into Additional Living Space, Offering Exciting Potential For Future Enhancements, Subject To Applicable Approvals. Ideal For Those Seeking A Comfortable Home Today With Opportunities To Personalize And Add Value Over Time. Ideally Situated Near Excellent Public, Catholic And Private Schools, Jack Darling Memorial Park, Rattray Marsh Conservation Area And The Lake Ontario Waterfront. Enjoy Convenient Access To Clarkson Village And Port Credit Village, Offering Boutique Shopping, Cafes, Restaurants And Everyday Amenities. Clarkson GO And The QEW Provide Convenient Connections Throughout Mississauga & Into Toronto. A Compelling Opportunity To Secure A Versatile Property On A Substantial Lot In One Of Mississauga's Most Sought-After Neighbourhoods.

3
beds

2
baths

1,689 Sq.Ft. LIVING AREA
View Virtual Tour
Peter Papousek

Peter Papousek

Chantal Magdangal

Chantal Magdangal

Adrian Perez

Adrian Perez

Features & Amenities

Interior

  • total bedrooms3
  • Total bathrooms2
  • full bathrooms2
  • Fireplace Yes

Area & Lot

  • Status For Sale
  • Living Area1,689 Sq.Ft.
  • MLS® IDW14031582
  • TypeResidential
  • NeighborhoodLorne Park
  • School DistrictPeel

Exterior

  • Garage Space1
  • parking10-Car Driveway
  • HEAT TYPEForced Air, Gas
  • AIR CONDITIONINGCentral Air

Financial

  • Sales Price$1,249,850

Search Homes For Sale by Neighbourhood

Mississauga Homes For Sale

South Mississauga Homes For Sale

Lorne Park Homes For Sale

Oakville Homes For Sale

Featured Properties

Work With Us

We provide an in-depth knowledge of the South Mississauga luxury real estate market. We live, work and play here. We know South Mississauga. Contact us today!

Follow Us on Instagram

Luxury That Speaks to You