
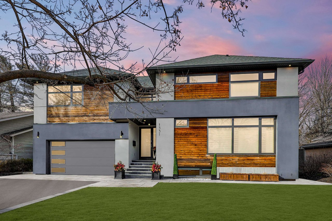
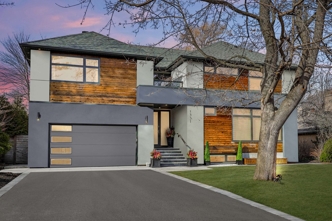
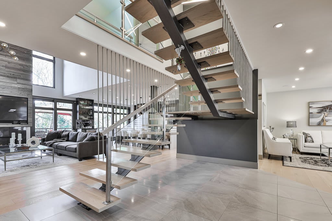
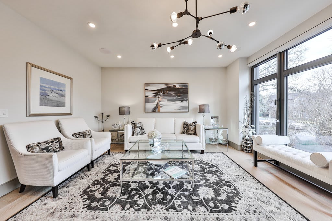
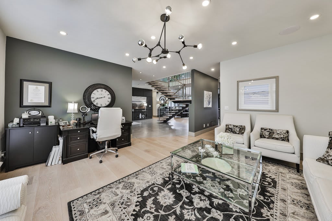
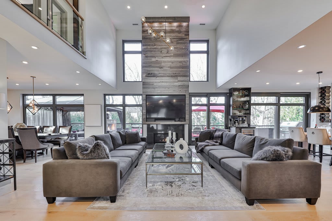
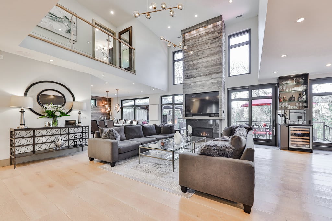
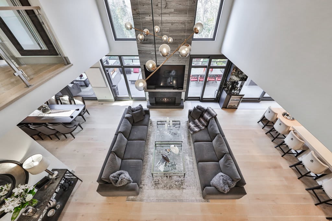
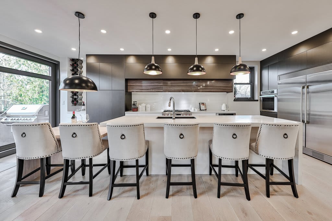
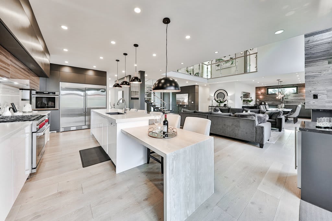

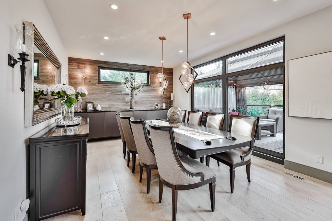
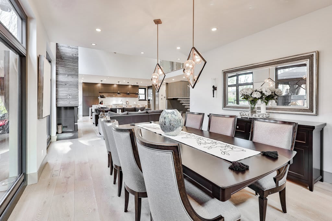
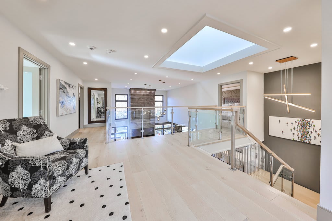
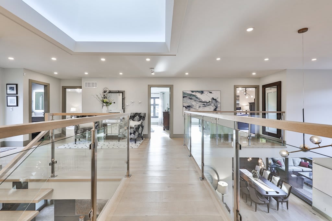
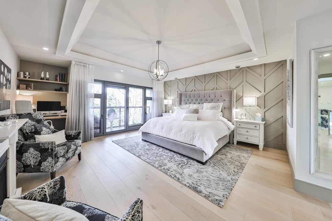
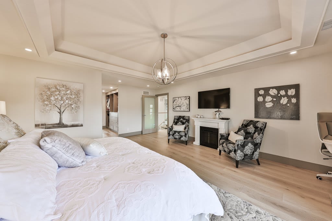
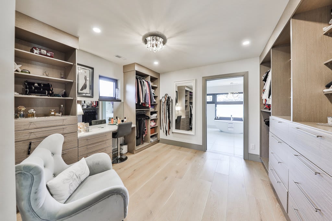
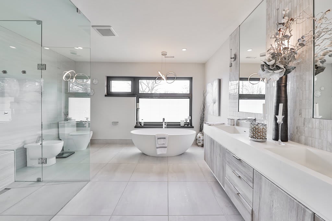
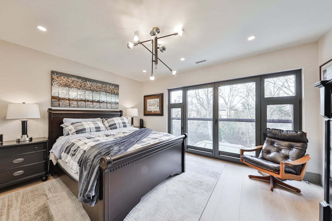
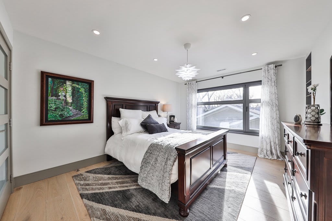

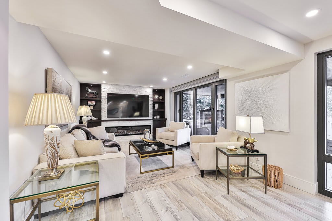
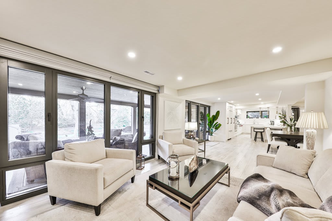
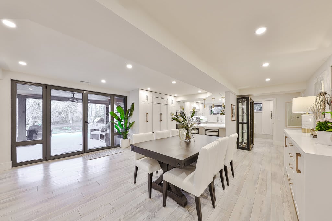
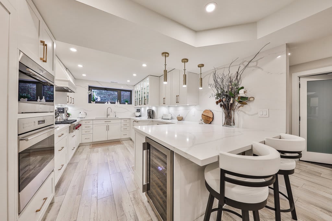
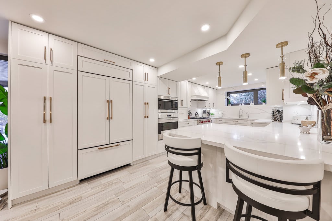
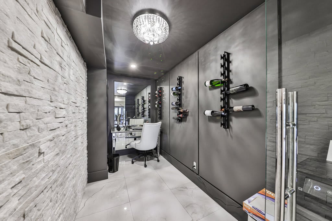
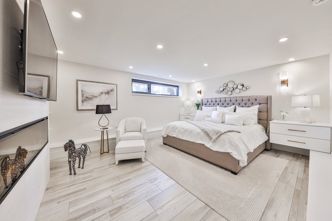
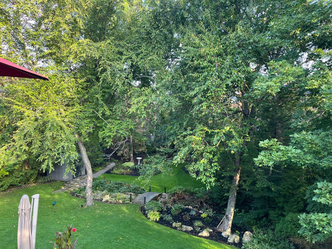
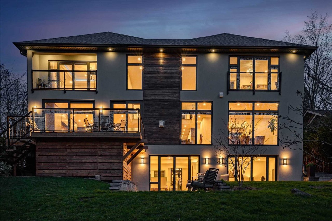
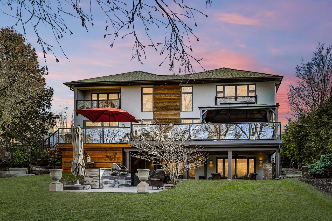
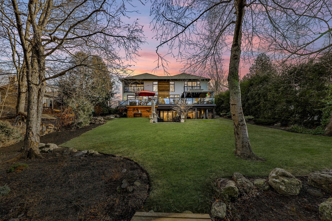
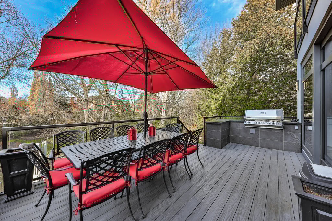
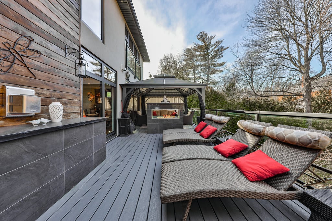
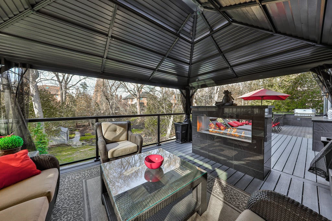
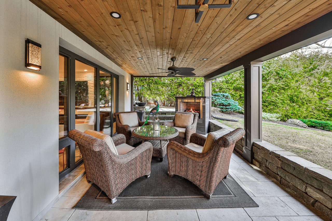
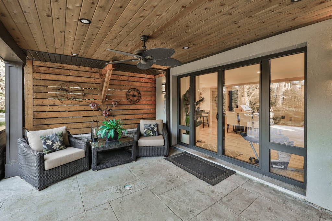
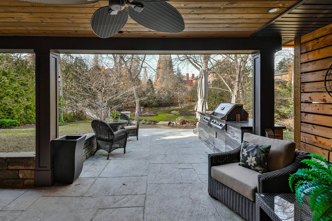
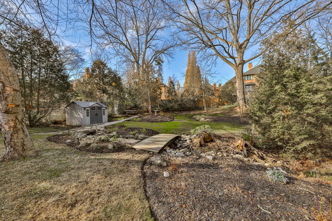
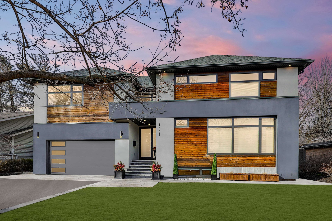
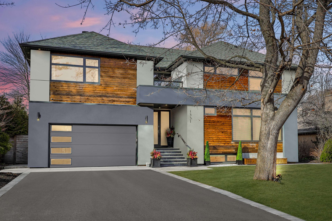
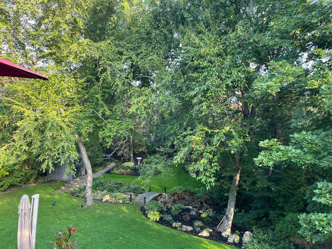
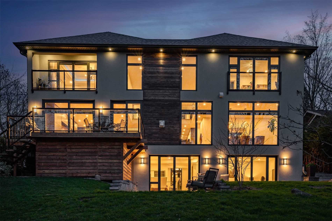
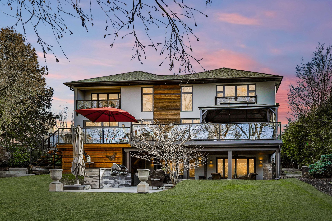
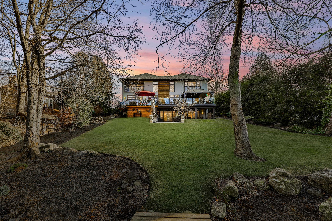
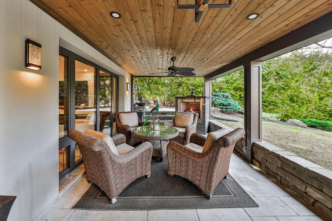
Welcome To An Exquisite Blend Of Luxury And Comfort Nestled In Prestigious Lorne Park. This Modern-Style 2-Storey Family Home Boasts 4+1 Bedrooms, 6 Bathroom And 5,940 Sqft Of Total Living Space Offering An Unparalleled Lifestyle. Be Captivated By The Manicured Front Yard, Leading To A Grand Entrance With Frosted Glass Insert Doors. The Main Level Features 10ft Ceilings, European White Oak Hardwood Flooring Throughout And A Stunning Family Room With 18ft Ceiling And Gas Fireplace. The Gourmet Kitchen Is A Chef's Delight With Custom Cabinets, Quartz Countertops Top-Of-The-Line Appliances And Walkout. Completing The Main Level Are A Sun Filled Dining Room And Living Room. Upstairs, The Primary Bedroom Retreat Offers A Walk-Thru Closet And A 6-Piece Ensuite. The Lower Level Is Perfect For Entertaining Or Multi-Generational Living With A Rec Room, Second Kitchen, Wine Cellar, Bedroom, Bathroom And Walkout. Step Outside To The Meticulously Landscaped Backyard, Complete With A 2-Level Composite Deck, Covered Patio, 2 Outdoor Kitchen & Mature Trees. 2 Car Garage With Over 12ft In Height Can Accommodate A Car Lift And Also Features An Electric Car Charger. Ideal Location In Close Proximity To Top Rated Schools, Amenities Nearby Includes Golf Clubs, Numerous Parks And QEW Access.
KITCHEN Quartz Countertops, 2 Kitchens, Two Level Island, Custom Built-in Beverage Station, Custom Cabinetry
Laundry room 2 Laundries
Flooring Wide Plank European White Oak Hardwood Floors
Fireplace Yes
APPLIANCES Wolf 6 Burner Gas Range and Electric Oven, Rangehood, 65” Side By Side Electrolux Refrigerator/Freezer With Icemaker, Thermador Wall-Oven, Miele Dishwasher, Jenn-Air Drawer Microwave
other interior Features 10ft Ceiling On Main level, Hardwood Floor Throughout, 2-Kitchen, 2-Laundries, 18Ft Ceiling In Family Room
We provide an in-depth knowledge of the South Mississauga luxury real estate market. We live, work and play here. We know South Mississauga. Contact us today!