
The Papousek Team
1653 Glenburnie Rd
1653 Glenburnie Rd
1653 Glenburnie Rd
1653 Glenburnie Rd
1653 Glenburnie Rd
1653 Glenburnie Rd
1653 Glenburnie Rd
1653 Glenburnie Rd
1653 Glenburnie Rd
1653 Glenburnie Rd
1653 Glenburnie Rd
1653 Glenburnie Rd
1653 Glenburnie Rd
1653 Glenburnie Rd
1653 Glenburnie Rd
1653 Glenburnie Rd
1653 Glenburnie Rd
1653 Glenburnie Rd
1653 Glenburnie Rd
1653 Glenburnie Rd
1653 Glenburnie Rd
1653 Glenburnie Rd
1653 Glenburnie Rd
1653 Glenburnie Rd
1653 Glenburnie Rd
1653 Glenburnie Rd
1653 Glenburnie Rd
1653 Glenburnie Rd
1653 Glenburnie Rd
1653 Glenburnie Rd
1653 Glenburnie Rd
1653 Glenburnie Rd
1653 Glenburnie Rd
1653 Glenburnie Rd
1653 Glenburnie Rd
1653 Glenburnie Rd
1653 Glenburnie Rd
1653 Glenburnie Rd
1653 Glenburnie Rd
1653 Glenburnie Rd
1653 Glenburnie Rd
1653 Glenburnie Rd
1653 Glenburnie Rd
1653 Glenburnie Rd
1653 Glenburnie Rd
1653 Glenburnie Rd
1653 Glenburnie Rd
1653 Glenburnie Rd
1653 Glenburnie Rd
1653 Glenburnie Rd
SEE ALL PHOTOS
1653 Glenburnie Rd
1653 Glenburnie Rd
1653 Glenburnie Rd
1653 Glenburnie Rd
1653 Glenburnie Rd
1653 Glenburnie Rd
1653 Glenburnie Rd
1653 Glenburnie Rd
1653 Glenburnie Rd
1653 Glenburnie Rd
1653 Glenburnie Rd
1653 Glenburnie Rd
1653 Glenburnie Rd
1653 Glenburnie Rd
1653 Glenburnie Rd
1653 Glenburnie Rd
1653 Glenburnie Rd
1653 Glenburnie Rd
1653 Glenburnie Rd
1653 Glenburnie Rd
1653 Glenburnie Rd
1653 Glenburnie Rd
1653 Glenburnie Rd
1653 Glenburnie Rd
1653 Glenburnie Rd
1653 Glenburnie Rd
1653 Glenburnie Rd
1653 Glenburnie Rd
1653 Glenburnie Rd
1653 Glenburnie Rd
1653 Glenburnie Rd
1653 Glenburnie Rd
1653 Glenburnie Rd
1653 Glenburnie Rd
1653 Glenburnie Rd
1653 Glenburnie Rd
1653 Glenburnie Rd
1653 Glenburnie Rd
1653 Glenburnie Rd
1653 Glenburnie Rd
1653 Glenburnie Rd
1653 Glenburnie Rd
1653 Glenburnie Rd
1653 Glenburnie Rd
1653 Glenburnie Rd
1653 Glenburnie Rd
1653 Glenburnie Rd
1653 Glenburnie Rd
1653 Glenburnie Rd
1653 Glenburnie Rd
For Sale

1653 Glenburnie Rd

Mineola

$2,699,850

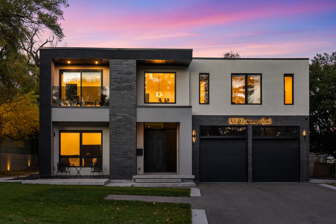
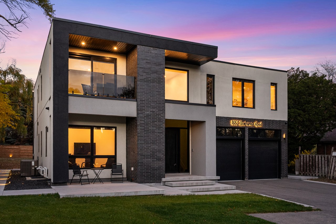
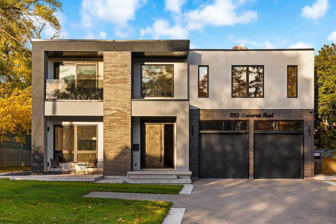
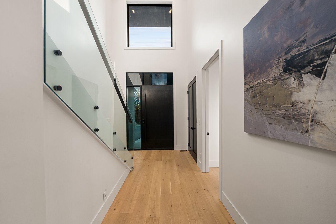
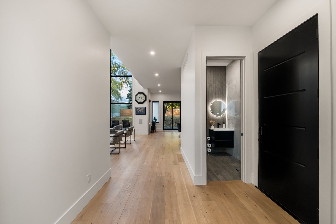
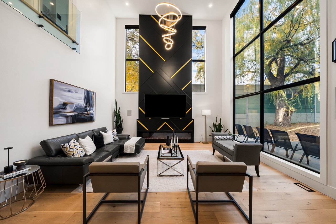
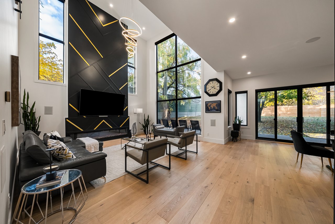
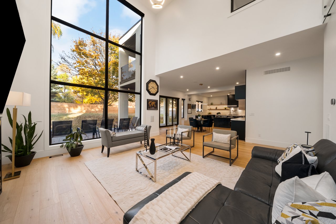
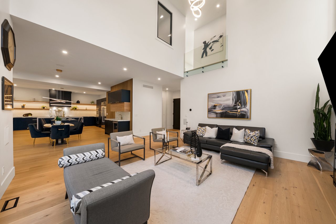
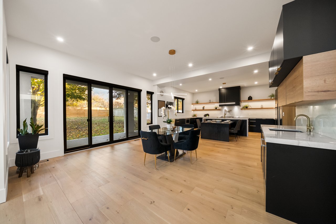
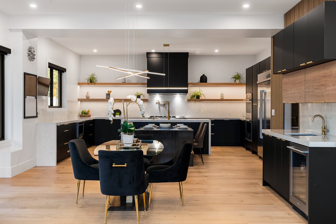
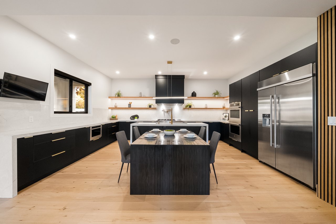
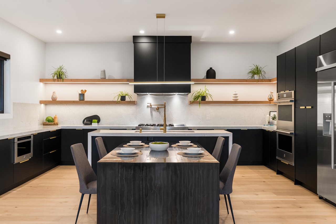
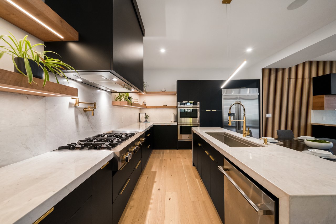
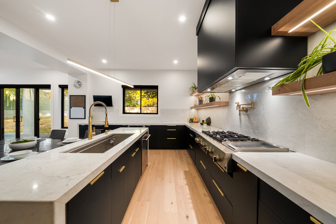
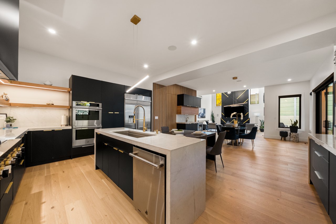
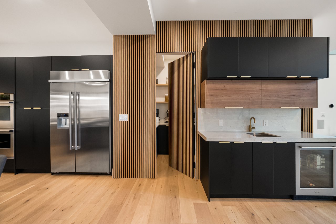
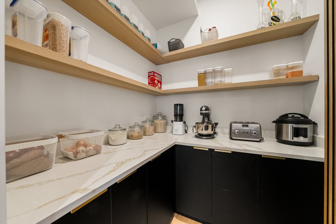
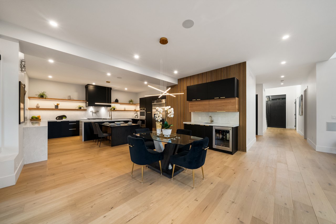
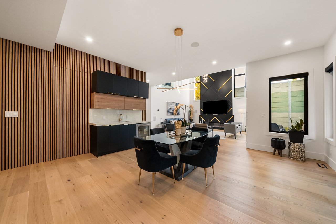
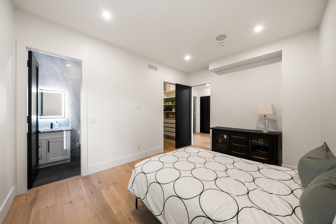
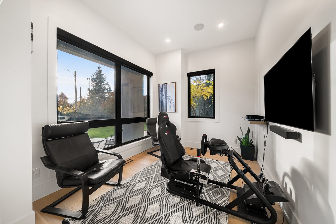
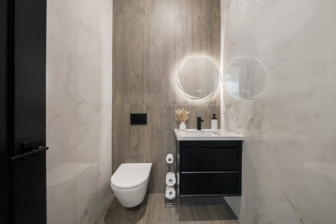
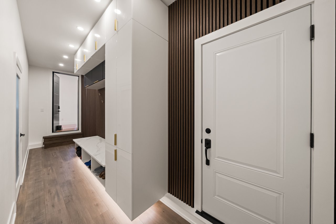
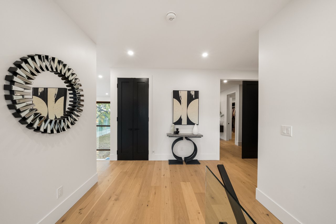
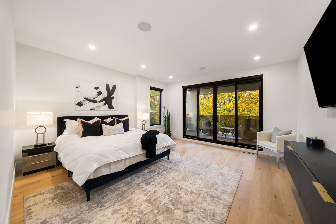
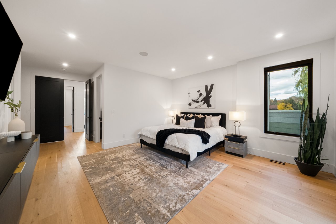
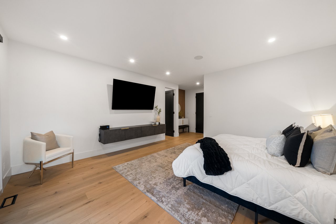
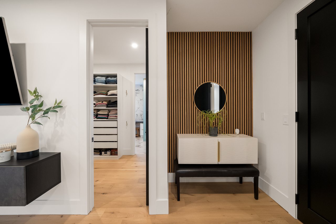
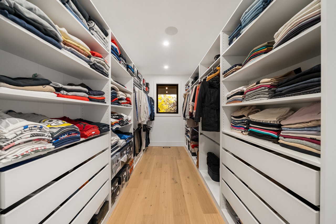
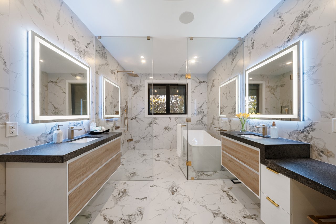
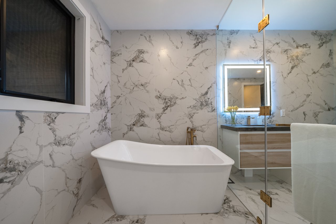
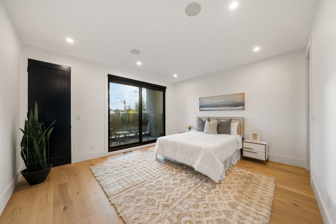
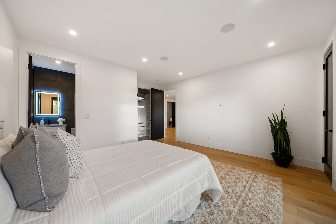
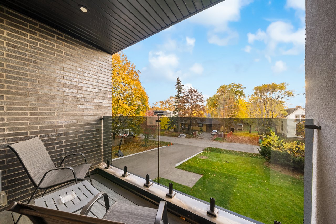
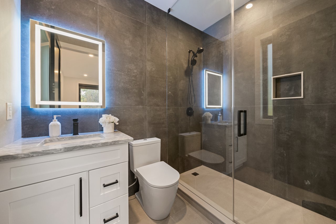
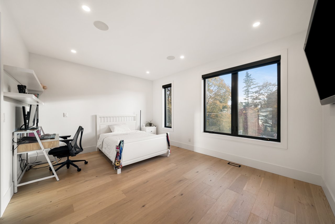
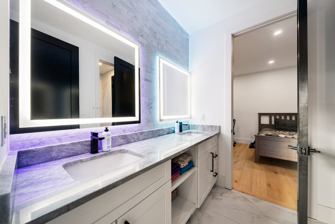
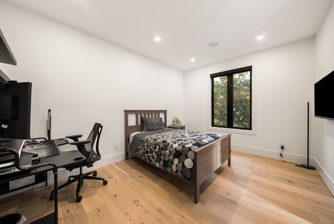
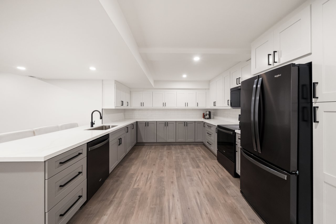
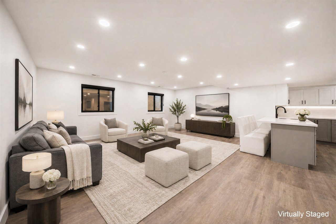
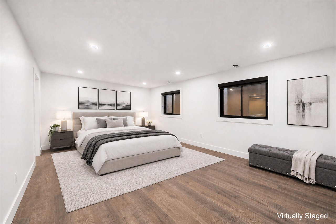
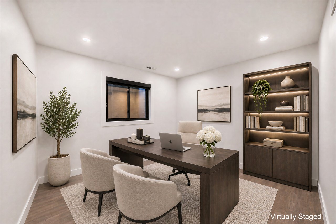
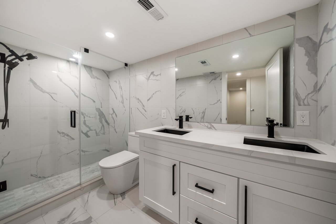
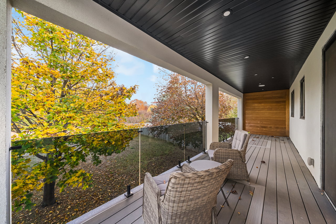
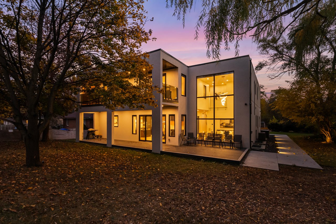
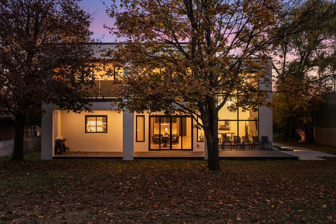
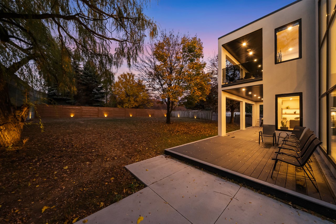
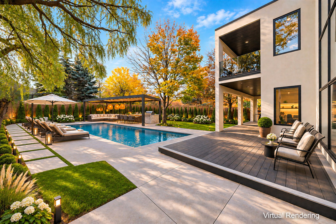
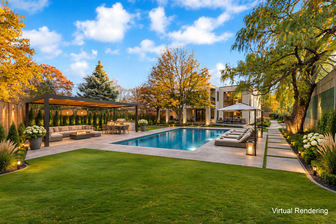
Nestled On A Prestigious Street In Mineola West, 1653 Glenburnie Road Is An Exceptional Custom-Built Residence Offering Approximately 6,317 Sq Ft Of Refined Living Space. Featuring 5+3 Bedrooms And 7 Baths, This Remarkable Home Blends Contemporary Design, Luxurious Finishes And Exceptional Versatility, Ideal For Growing And Multi-Generational Families. A Soaring 2-Storey Foyer Introduces Elegant Principal Living Spaces, Complemented By Rich White Oak Hardwood Flooring And Expansive Windows. A Versatile Front Room Offers Flexibility As A Home Office, Library Or Entertainment Lounge, While A Main-Floor Guest Suite With Walk-In Closet And 3-Piece Ensuite Provides Comfort And Privacy. The Open-Concept Family Room Showcases Soaring 19-Ft Ceilings, A Dramatic Feature Wall And 100-Inch Electric Fireplace. The Designer Kitchen Features Premium JennAir Appliances, Quartzite Countertops, An Oversized Centre Island And Generous Walk-In Pantry, Creating An Ideal Setting For Family Gatherings And Entertaining. The Oversized Mudroom Provides Convenient Access To The Garages, Side Entrance And Lower Level. Upstairs, 4 Spacious Bedrooms Each Enjoy Ensuite Or Semi-Ensuite Access. The Primary Retreat Features A Private Office, Walk-Out To Balcony, Walk-In Closet And Spa-Inspired 5-Piece Ensuite With Heated Floors And Elegant Wet Room. The Professionally Finished Lower Level Offers A City-Registered Second Unit With Separate Entrance, 3 Bedrooms, 2 Baths, Full Kitchen, Dedicated Laundry And Generous Living Space, Ideal For Extended Family, Live-In Caregivers Or Potential Rental Income. Additional Features Include Integrated 11-Zone Audio, Smart Lighting, Motorized Blinds, Triple-Pane Windows, 8-Camera Security, Oversized Garages With 2 EV Charging Receptacles And Parking For Up To 9 Vehicles. The Expansive, Professionally Sodded Backyard Offers Endless Possibilities For A Custom Pool, Outdoor Kitchen And Private Family Retreat. Ideally Located Near Top-Rated Schools, Waterfront Trails, Lakefront Promenade, Port Credit Village, GO Transit And Major Highways.

8
beds

7
baths

6,317 Sq.Ft. LIVING AREA

View Virtual Tour
Peter Papousek

Peter Papousek

Nate Dela Paz

Nate Dela Paz

Features & Amenities

Interior

  • total bedrooms8
  • Total bathrooms7
  • full bathrooms6
  • half bathroom1
  • KITCHEN 1+1
  • Laundry room 1+1
  • Fireplace Yes

Area & Lot

  • Status For Sale
  • Living Area6,317 Sq.Ft.
  • MLS® IDW14170800
  • TypeResidential
  • NeighborhoodMineola
  • School DistrictPeel

Exterior

  • STORIES2
  • Garage Space2
  • parking2-Car Garage, 9-Car Driveway
  • HEAT TYPEForced Air, Gas
  • AIR CONDITIONINGCentral Air

Financial

  • Sales Price$2,699,850

Search Homes For Sale by Neighbourhood

Mississauga Homes For Sale

South Mississauga Homes For Sale

Lorne Park Homes For Sale

Oakville Homes For Sale

Featured Properties

Work With Us

We provide an in-depth knowledge of the South Mississauga luxury real estate market. We live, work and play here. We know South Mississauga. Contact us today!

Follow Us on Instagram

Luxury That Speaks to You