1832 Chesbro Crt
1832 Chesbro Crt
1832 Chesbro Crt
1832 Chesbro Crt
1832 Chesbro Crt
1832 Chesbro Crt
1832 Chesbro Crt
1832 Chesbro Crt
1832 Chesbro Crt
1832 Chesbro Crt
1832 Chesbro Crt
1832 Chesbro Crt
1832 Chesbro Crt
1832 Chesbro Crt
1832 Chesbro Crt
1832 Chesbro Crt
1832 Chesbro Crt
1832 Chesbro Crt
1832 Chesbro Crt
1832 Chesbro Crt
1832 Chesbro Crt
1832 Chesbro Crt
1832 Chesbro Crt
1832 Chesbro Crt
1832 Chesbro Crt
1832 Chesbro Crt
1832 Chesbro Crt
1832 Chesbro Crt
1832 Chesbro Crt
1832 Chesbro Crt
1832 Chesbro Crt
1832 Chesbro Crt
1832 Chesbro Crt
1832 Chesbro Crt
1832 Chesbro Crt
1832 Chesbro Crt
1832 Chesbro Crt
1832 Chesbro Crt
1832 Chesbro Crt
1832 Chesbro Crt
1832 Chesbro Crt
1832 Chesbro Crt
1832 Chesbro Crt
1832 Chesbro Crt
SEE ALL PHOTOS
1832 Chesbro Crt
1832 Chesbro Crt
1832 Chesbro Crt
1832 Chesbro Crt
1832 Chesbro Crt
1832 Chesbro Crt
1832 Chesbro Crt
1832 Chesbro Crt
1832 Chesbro Crt
1832 Chesbro Crt
1832 Chesbro Crt
1832 Chesbro Crt
1832 Chesbro Crt
1832 Chesbro Crt
1832 Chesbro Crt
1832 Chesbro Crt
1832 Chesbro Crt
1832 Chesbro Crt
1832 Chesbro Crt
1832 Chesbro Crt
1832 Chesbro Crt
1832 Chesbro Crt
1832 Chesbro Crt
1832 Chesbro Crt
1832 Chesbro Crt
1832 Chesbro Crt
1832 Chesbro Crt
1832 Chesbro Crt
1832 Chesbro Crt
1832 Chesbro Crt
1832 Chesbro Crt
1832 Chesbro Crt
1832 Chesbro Crt
1832 Chesbro Crt
1832 Chesbro Crt
1832 Chesbro Crt
1832 Chesbro Crt
1832 Chesbro Crt
1832 Chesbro Crt
1832 Chesbro Crt
1832 Chesbro Crt
1832 Chesbro Crt
1832 Chesbro Crt
1832 Chesbro Crt
For Sale

1832 Chesbro Crt

Sheridan
$2,789,850

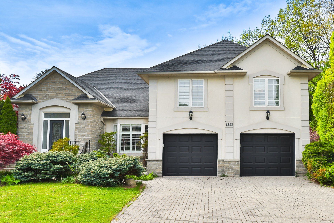
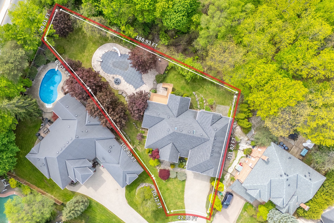
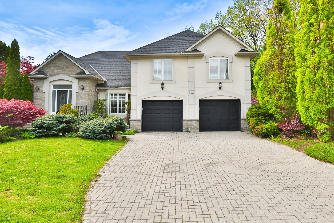

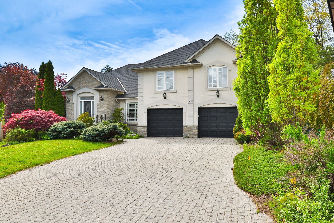
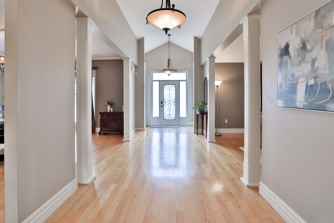
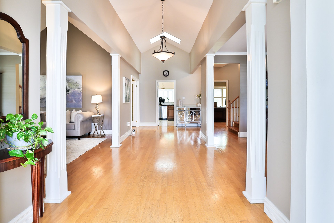
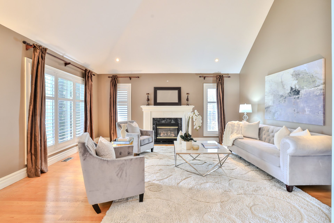
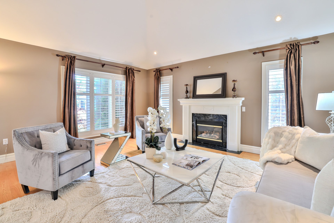
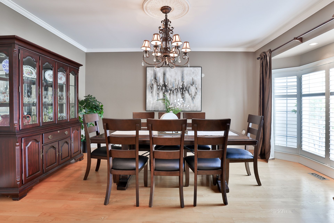
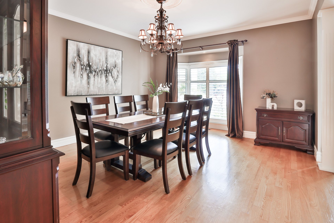
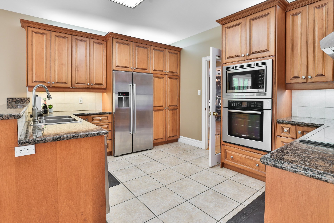
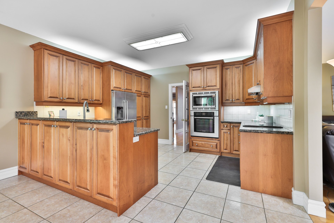
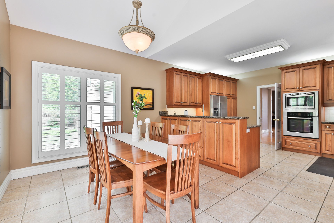
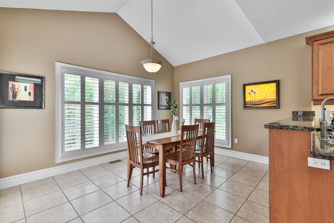
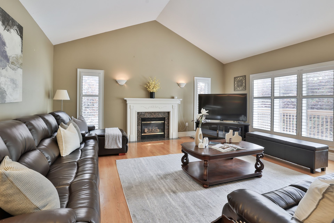
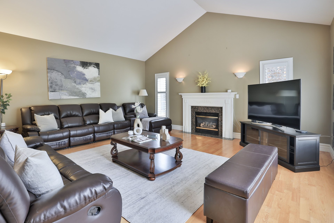
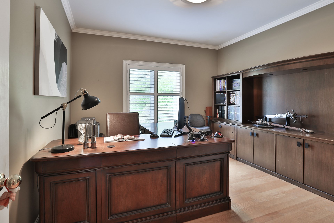
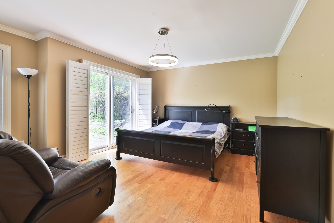
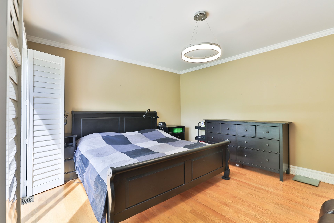
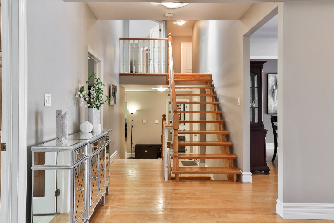
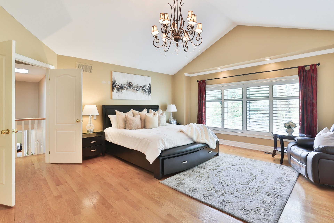
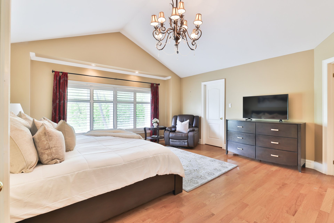
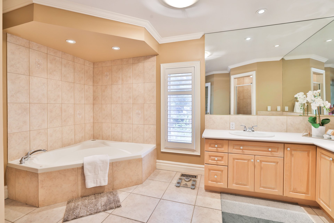
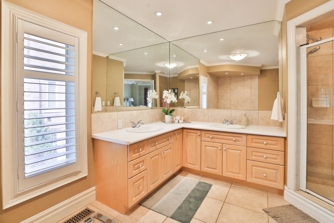
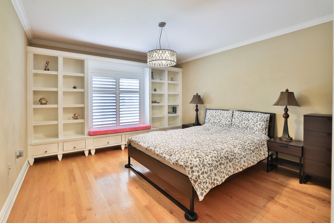
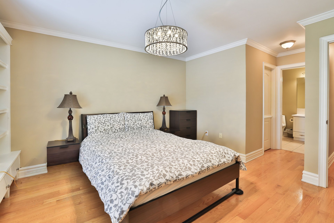
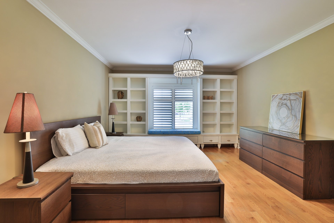
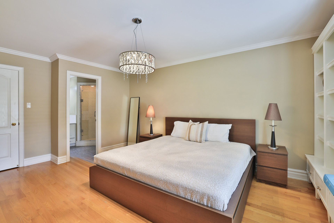
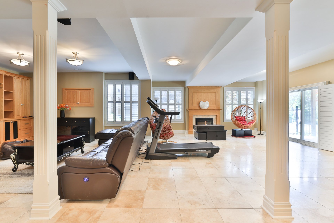
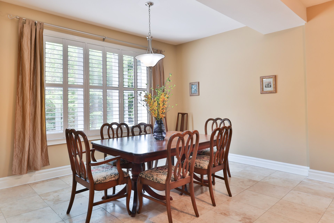
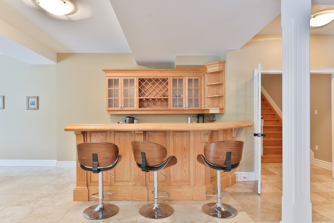
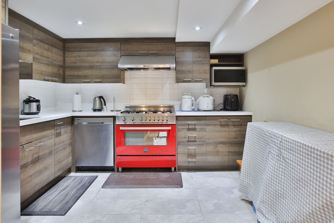
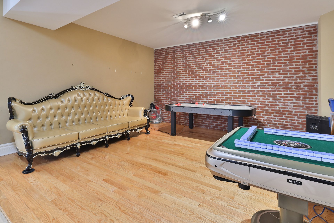
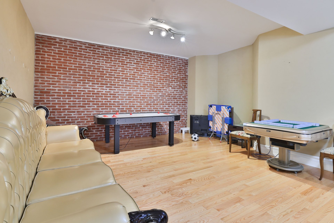




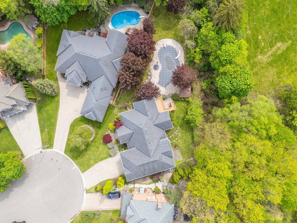
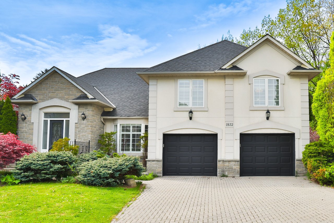



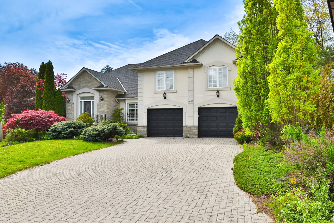
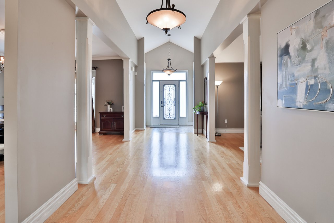
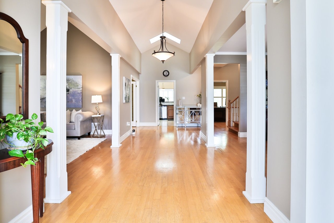
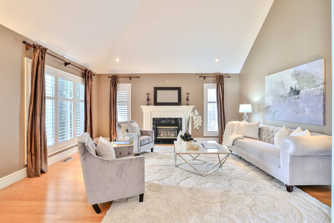
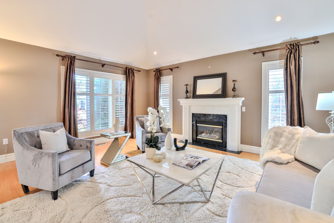
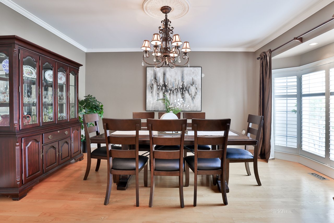
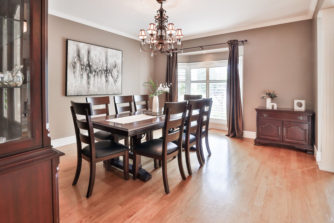
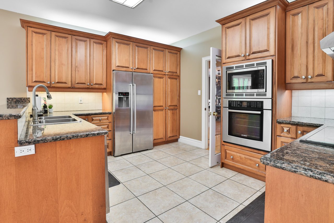
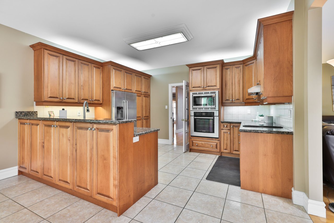
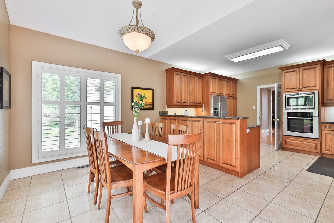
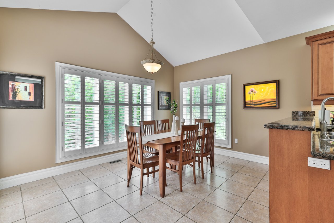
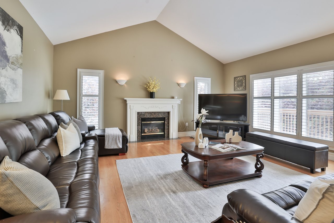
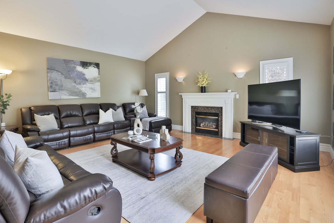
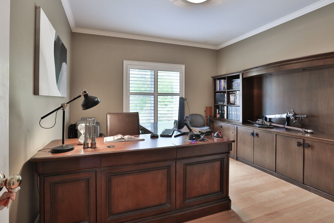
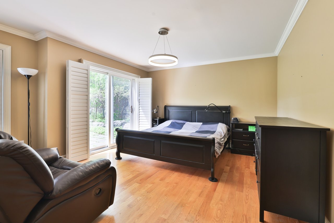
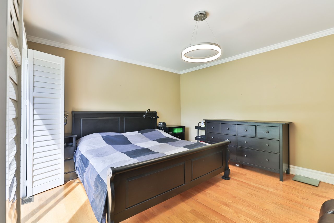
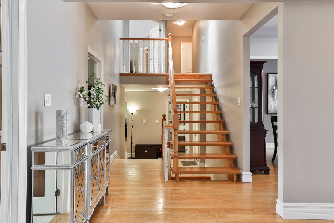
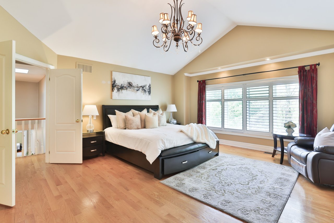
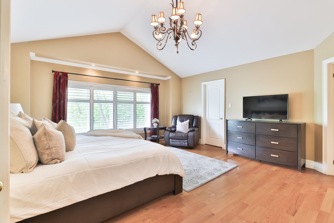
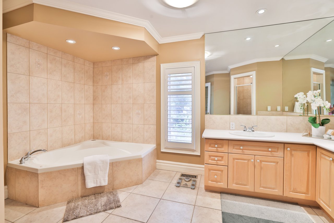
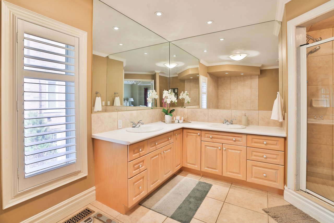
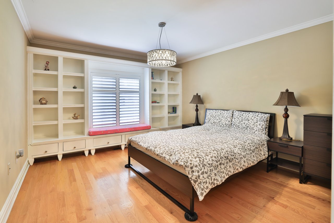
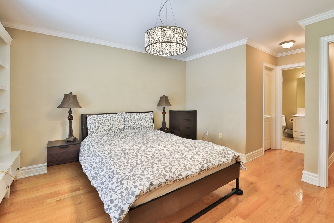
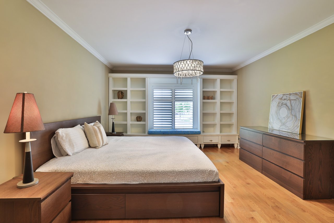
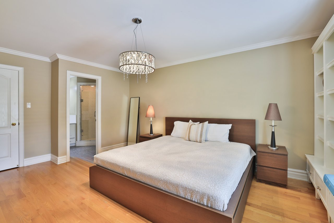
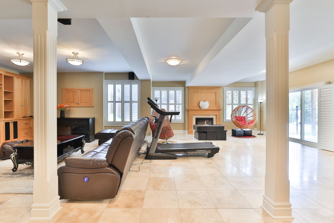
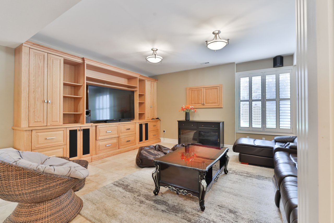
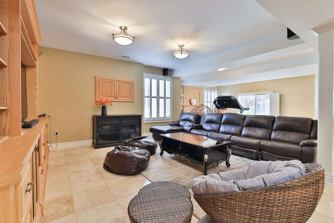
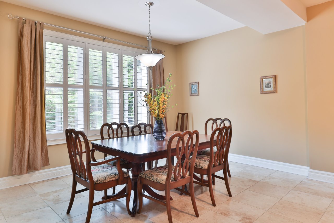
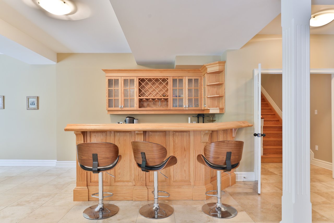
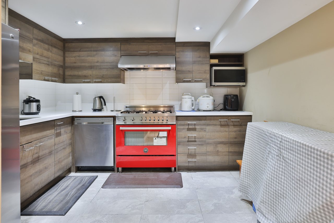
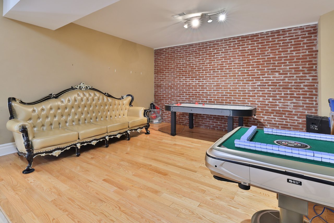
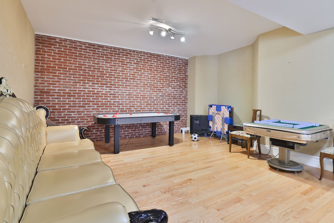






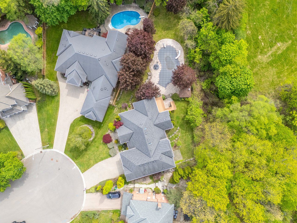
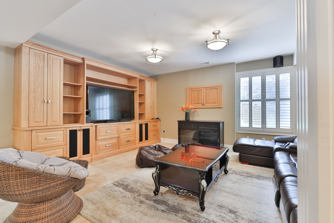
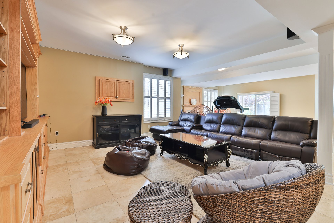


Nestled On The Largest Lot Within An Exclusive Sheridan Court, 1832 Chesbro Crt Offers An Exceptional Blend Of Luxury, Space And Family-Focused Living. Positioned On A 46.16 x 194 Ft. Lot Expanding To An Extraordinary 188 Ft. Across The Rear, This Exceptional 4+1 Bedrooms, 5 Bath Home Offers Approximately 3,825 Sqft. Of Total Living Space. A Grand Foyer Welcomes Guests Beneath Soaring Vaulted Ceilings And Skylights That Flood The Home With Natural Light. Rich Hardwood Flooring, Elegant Chandeliers, Crown Moulding And California Shutters Enhance The Refined Atmosphere Throughout. The Formal Living And Dining Rooms Are Beautifully Appointed For Entertaining, Highlighted By Architectural Pillars, A Stunning Stone-Surround Gas Fireplace, And Elegant Finishes Throughout. Designed For Both Comfort And Functionality, The Expansive Family Room And Chef-Inspired Kitchen Serve As The Heart Of The Home. Vaulted Ceilings, Oversized Windows Overlooking The Private Backyard And A Gas Fireplace Create A Warm And Inviting Setting. The Kitchen Features Premium Appliances, Abundant Workspace And A Bright Breakfast Area With Walkout Access To The Elevated Deck And Lower Stone Patio. The Main Level Also Features A Private Office With French Door Entry, And A Versatile Bedroom Complete With A 3-Piece Ensuite And Backyard Walkout. Upstairs, The Spacious Primary Retreat Features Vaulted Ceilings, A Walk-in Closet With Built-in Organizers And A Luxurious 5-Piece Ensuite With Jacuzzi Tub, Glass Walk-in Shower, Dual Vanities And Smart Bidet System. 2 Additional Bedrooms Each Feature Walk-in Closets And Private Ensuits, Offering Comfort And Privacy. The Fully Finished Lower Level Expands The Home’s Living Space With A Sprawling Rec Area Featuring A Dramatic Brick Feature Wall, Built-in Media Centre, Gas Fireplace, Custom Bar, Secondary Kitchen, Additional Bedroom And Walkout Access To The Backyard. Outdoors, The Resort-Inspired Backyard Showcases A Large In-Ground Pool, Dedicated Cabana, Raised Deck And Multiple Entertaining Areas Surrounded By Mature Privacy Landscaping. Located Moments To Parks, Golf Courses, Top Schools, Erin Mills Town Centre, Major Highways And GO Transit.
5
beds

5
baths

3,825 Sq.Ft. LIVING AREA

View Virtual Tour
Peter Papousek

Peter Papousek

Jenny Li

Jenny Li

Features & Amenities

Interior

  • total bedrooms5
  • Total bathrooms5
  • full bathrooms4
  • half bathroom1
  • Fireplace Yes

Area & Lot

  • Status For Sale
  • Living Area3,825 Sq.Ft.
  • MLS® IDW13171478
  • TypeResidential
  • NeighborhoodSouth Mississauga
  • School DistrictPeel

Exterior

  • STORIES2
  • Garage Space3
  • PoolInground
  • parking5-car Driveway
  • HEAT TYPEForced Air, Gas
  • AIR CONDITIONINGCentral Air

Financial

  • Sales Price$2,789,850

Search Homes For Sale by Neighbourhood

Mississauga Homes For Sale

South Mississauga Homes For Sale

Lorne Park Homes For Sale

Oakville Homes For Sale

Featured Properties

Work With Us

We provide an in-depth knowledge of the South Mississauga luxury real estate market. We live, work and play here. We know South Mississauga. Contact us today!
Follow Us on Instagram
Luxury That Speaks to You