3168 Lakeshore Rd W
 3168 Lakeshore Rd W
 3168 Lakeshore Rd W
 3168 Lakeshore Rd W
 3168 Lakeshore Rd W
 3168 Lakeshore Rd W
 3168 Lakeshore Rd W
 3168 Lakeshore Rd W
 3168 Lakeshore Rd W
 3168 Lakeshore Rd W
 3168 Lakeshore Rd W
 3168 Lakeshore Rd W
 3168 Lakeshore Rd W
 3168 Lakeshore Rd W
 3168 Lakeshore Rd W
 3168 Lakeshore Rd W
 3168 Lakeshore Rd W
 3168 Lakeshore Rd W
 3168 Lakeshore Rd W
 3168 Lakeshore Rd W
 3168 Lakeshore Rd W
 3168 Lakeshore Rd W
 3168 Lakeshore Rd W
 3168 Lakeshore Rd W
 3168 Lakeshore Rd W
 3168 Lakeshore Rd W
 3168 Lakeshore Rd W
 3168 Lakeshore Rd W
 3168 Lakeshore Rd W
 3168 Lakeshore Rd W
 3168 Lakeshore Rd W
 3168 Lakeshore Rd W
 3168 Lakeshore Rd W
 3168 Lakeshore Rd W
 3168 Lakeshore Rd W
 3168 Lakeshore Rd W
 3168 Lakeshore Rd W
 3168 Lakeshore Rd W
 3168 Lakeshore Rd W
 3168 Lakeshore Rd W
 3168 Lakeshore Rd W
 3168 Lakeshore Rd W
 3168 Lakeshore Rd W
 3168 Lakeshore Rd W
 3168 Lakeshore Rd W
 3168 Lakeshore Rd W
 3168 Lakeshore Rd W
 3168 Lakeshore Rd W
 3168 Lakeshore Rd W
 3168 Lakeshore Rd W
 3168 Lakeshore Rd W
SEE ALL PHOTOS
 3168 Lakeshore Rd W
 3168 Lakeshore Rd W
 3168 Lakeshore Rd W
 3168 Lakeshore Rd W
 3168 Lakeshore Rd W
 3168 Lakeshore Rd W
 3168 Lakeshore Rd W
 3168 Lakeshore Rd W
 3168 Lakeshore Rd W
 3168 Lakeshore Rd W
 3168 Lakeshore Rd W
 3168 Lakeshore Rd W
 3168 Lakeshore Rd W
 3168 Lakeshore Rd W
 3168 Lakeshore Rd W
 3168 Lakeshore Rd W
 3168 Lakeshore Rd W
 3168 Lakeshore Rd W
 3168 Lakeshore Rd W
 3168 Lakeshore Rd W
 3168 Lakeshore Rd W
 3168 Lakeshore Rd W
 3168 Lakeshore Rd W
 3168 Lakeshore Rd W
 3168 Lakeshore Rd W
 3168 Lakeshore Rd W
 3168 Lakeshore Rd W
 3168 Lakeshore Rd W
 3168 Lakeshore Rd W
 3168 Lakeshore Rd W
 3168 Lakeshore Rd W
 3168 Lakeshore Rd W
 3168 Lakeshore Rd W
 3168 Lakeshore Rd W
 3168 Lakeshore Rd W
 3168 Lakeshore Rd W
 3168 Lakeshore Rd W
 3168 Lakeshore Rd W
 3168 Lakeshore Rd W
 3168 Lakeshore Rd W
 3168 Lakeshore Rd W
 3168 Lakeshore Rd W
 3168 Lakeshore Rd W
 3168 Lakeshore Rd W
 3168 Lakeshore Rd W
 3168 Lakeshore Rd W
 3168 Lakeshore Rd W
 3168 Lakeshore Rd W
 3168 Lakeshore Rd W
 3168 Lakeshore Rd W
 3168 Lakeshore Rd W
For Sale

3168 Lakeshore Rd W

Oakville

$4,850,850

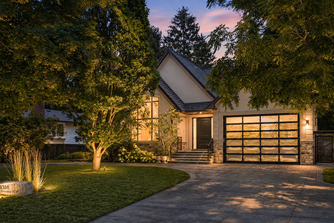
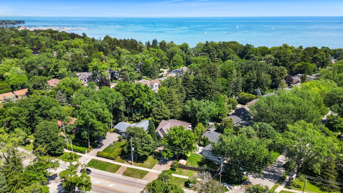
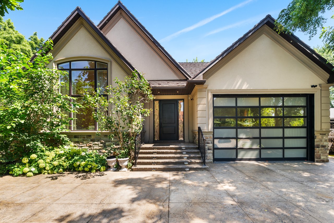

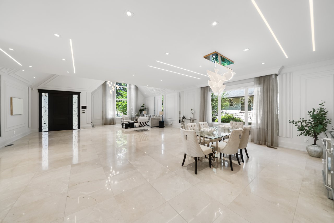
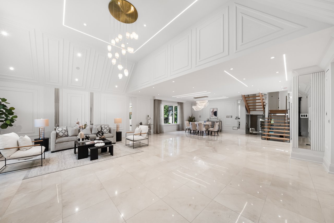
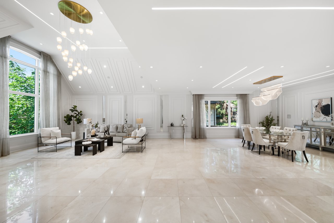
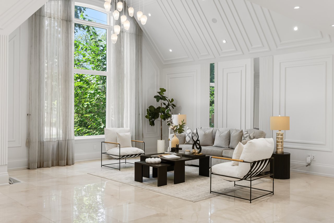
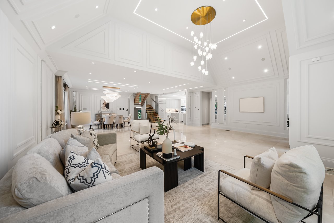
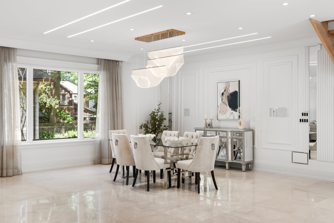
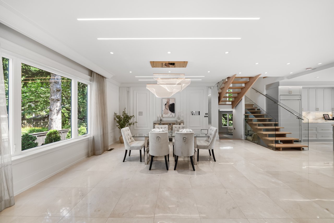
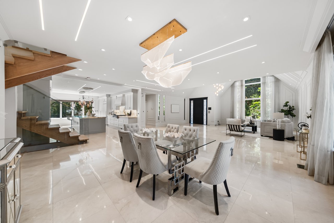
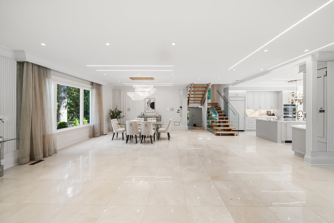
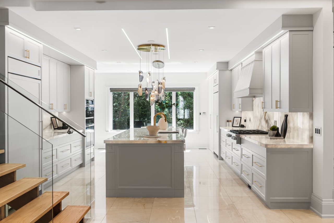
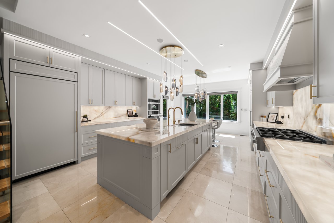
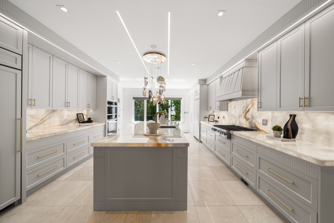
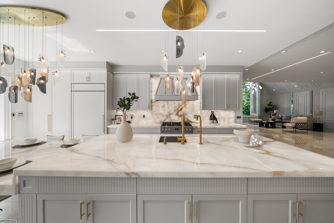
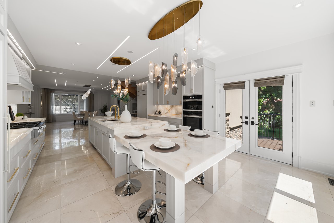
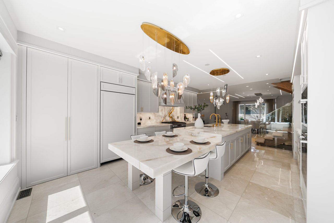
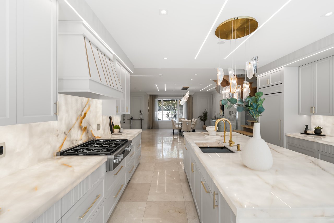
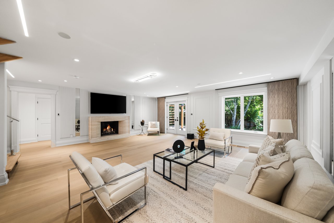
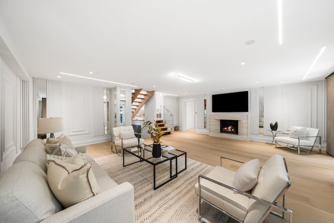
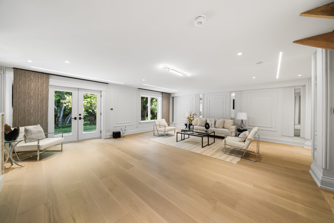
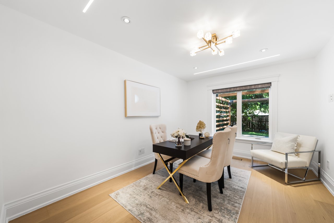
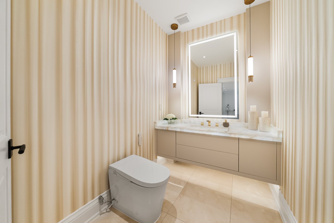
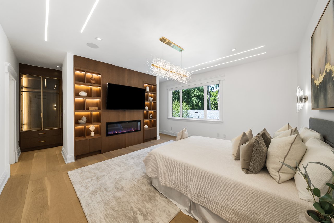
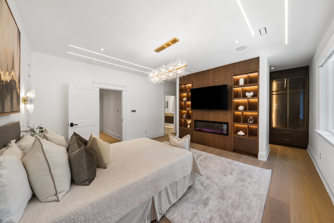
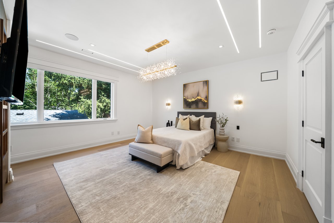
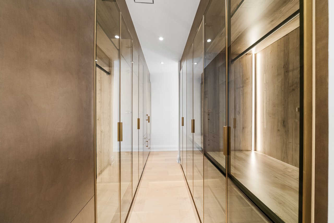
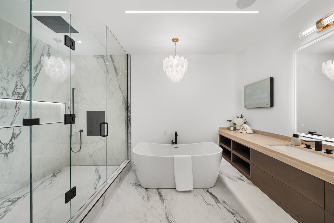
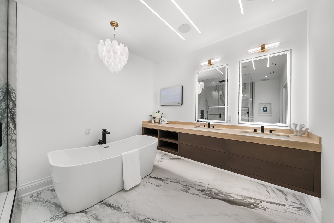
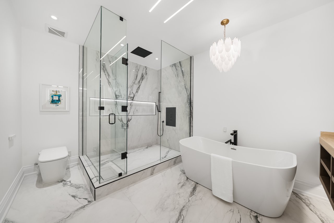
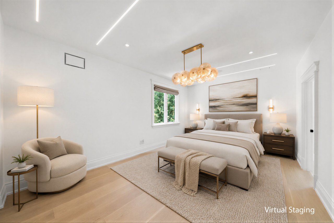
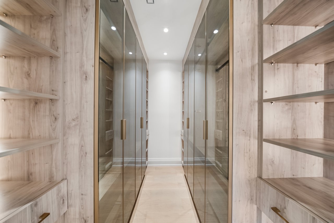
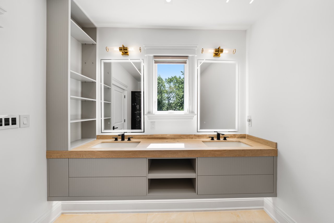
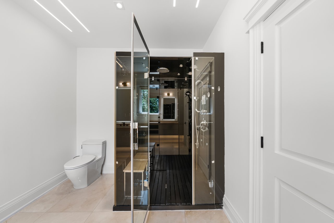
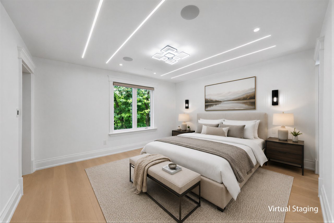
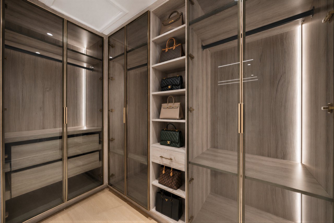
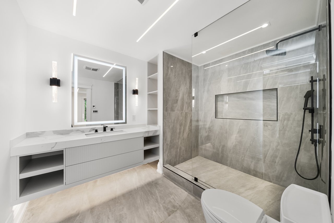
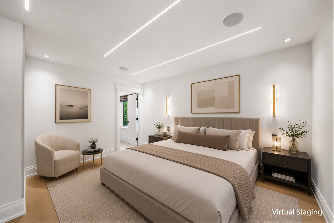
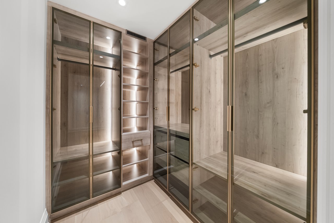
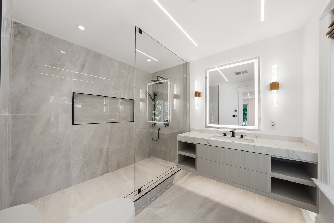
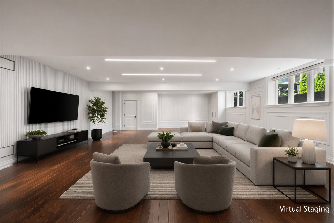
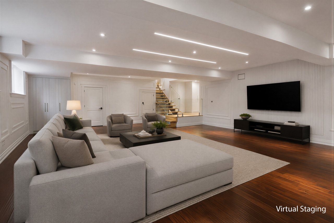
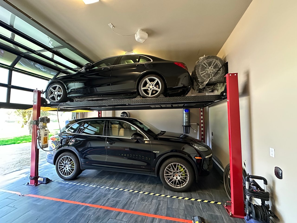
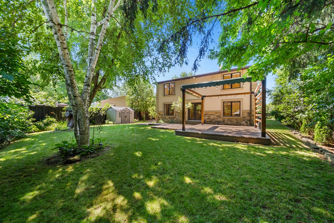
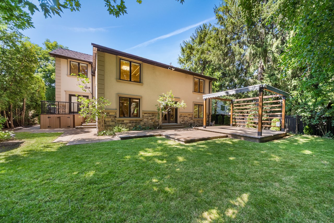
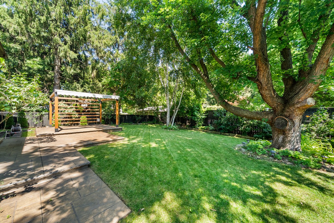
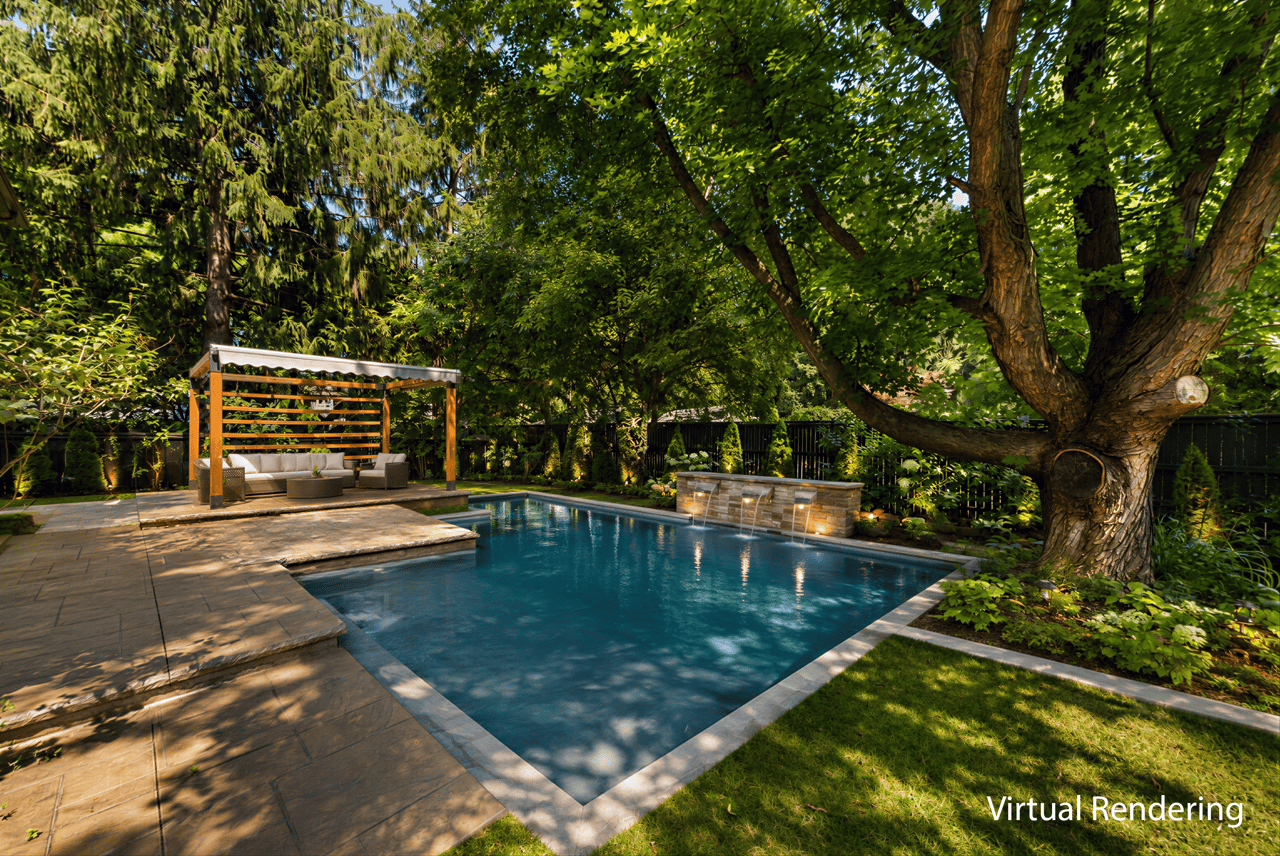
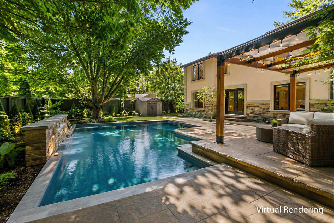
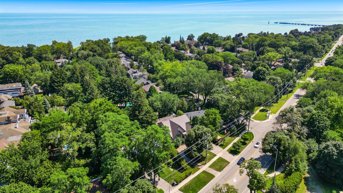
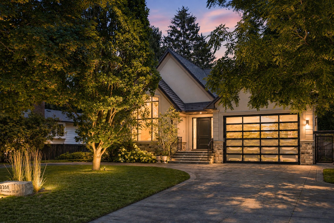
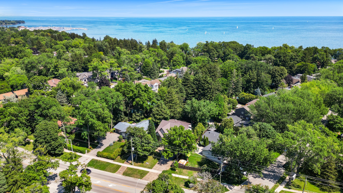
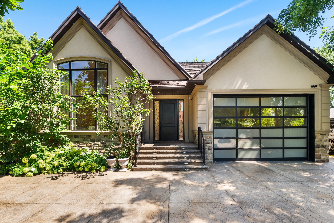
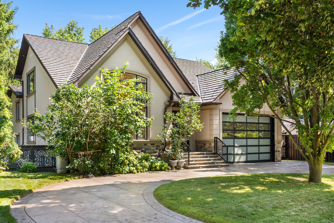
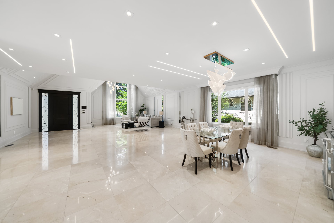
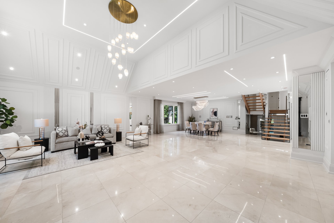
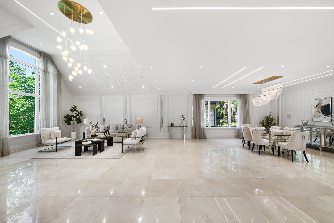
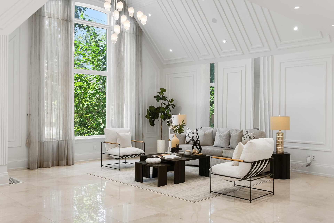
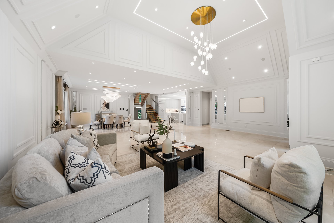
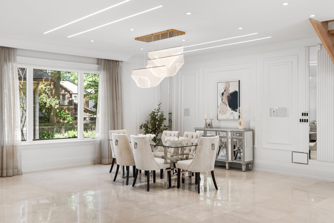
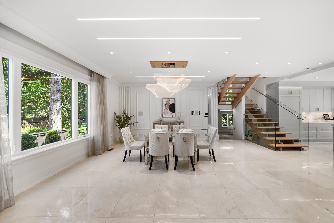
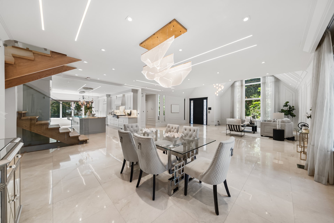
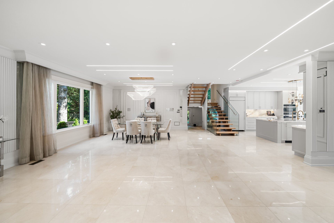
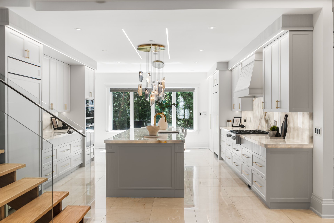
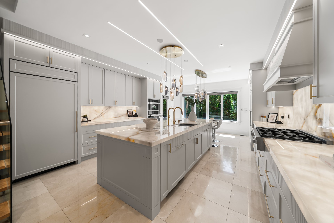
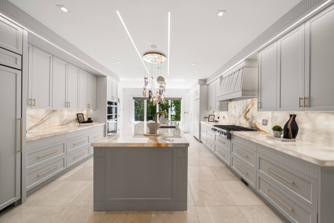
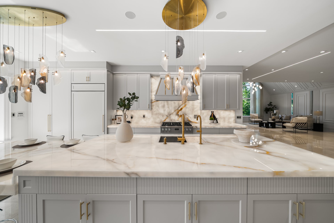
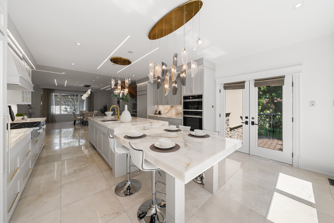
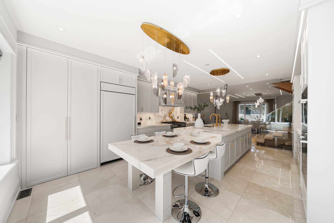
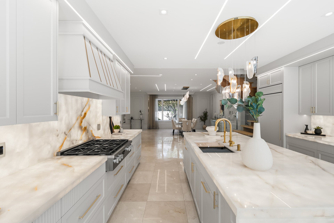
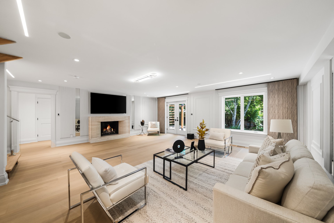
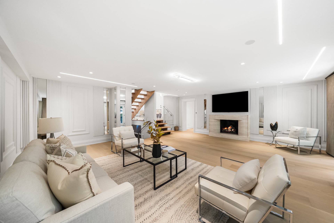
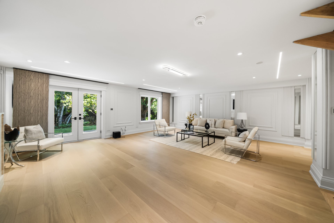
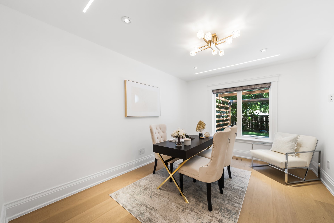
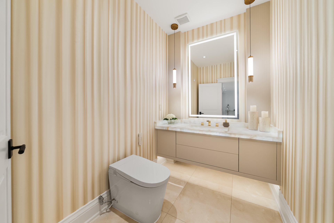
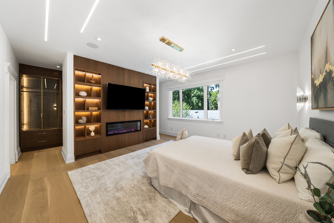
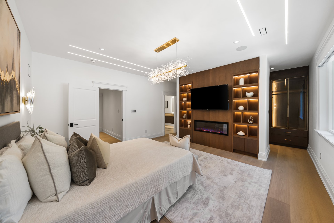
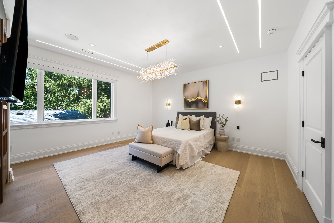
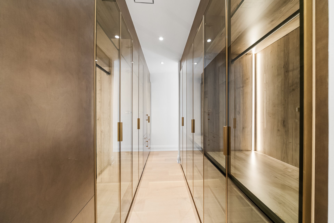
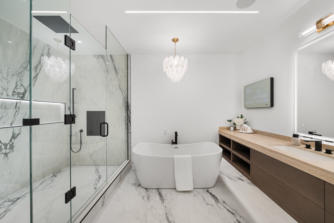
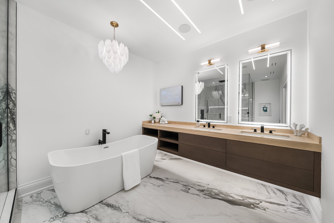
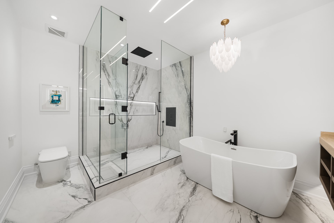
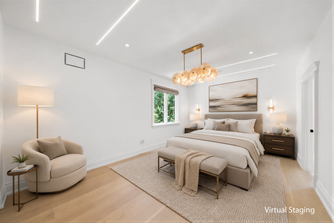
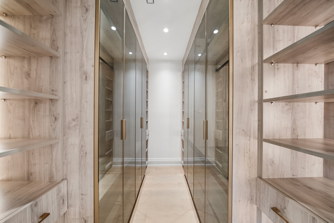
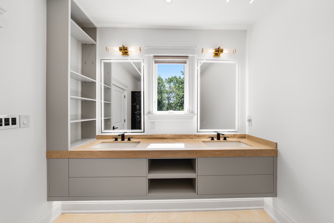
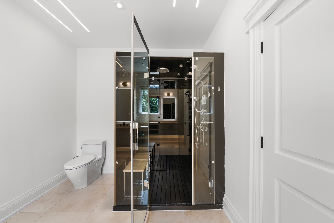
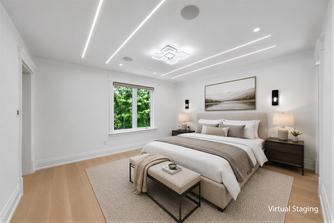
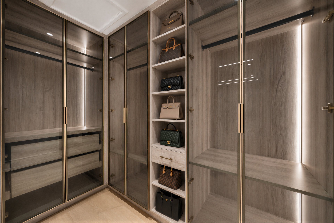
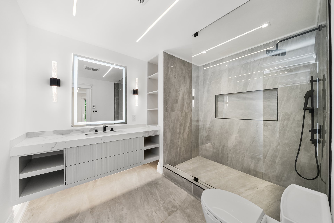
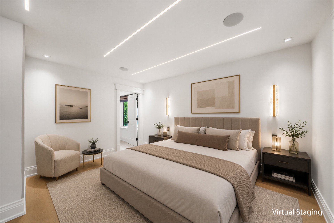
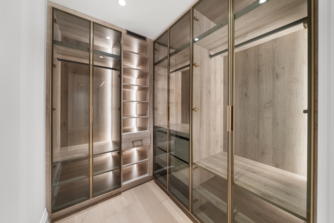
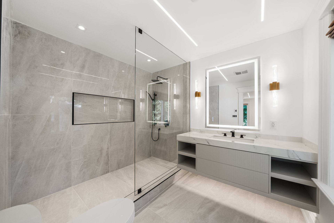
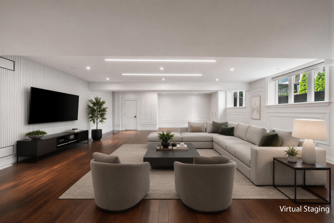
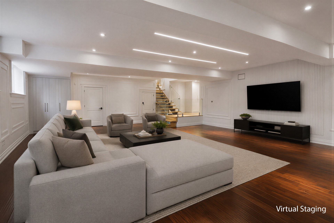
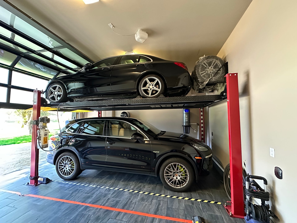
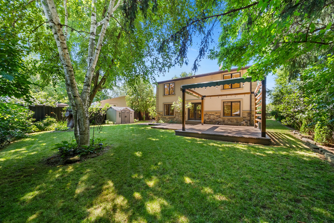
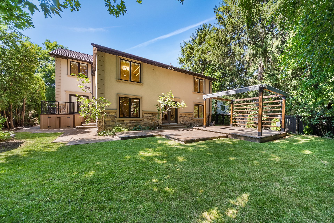
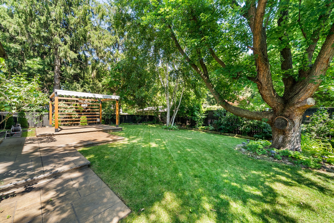
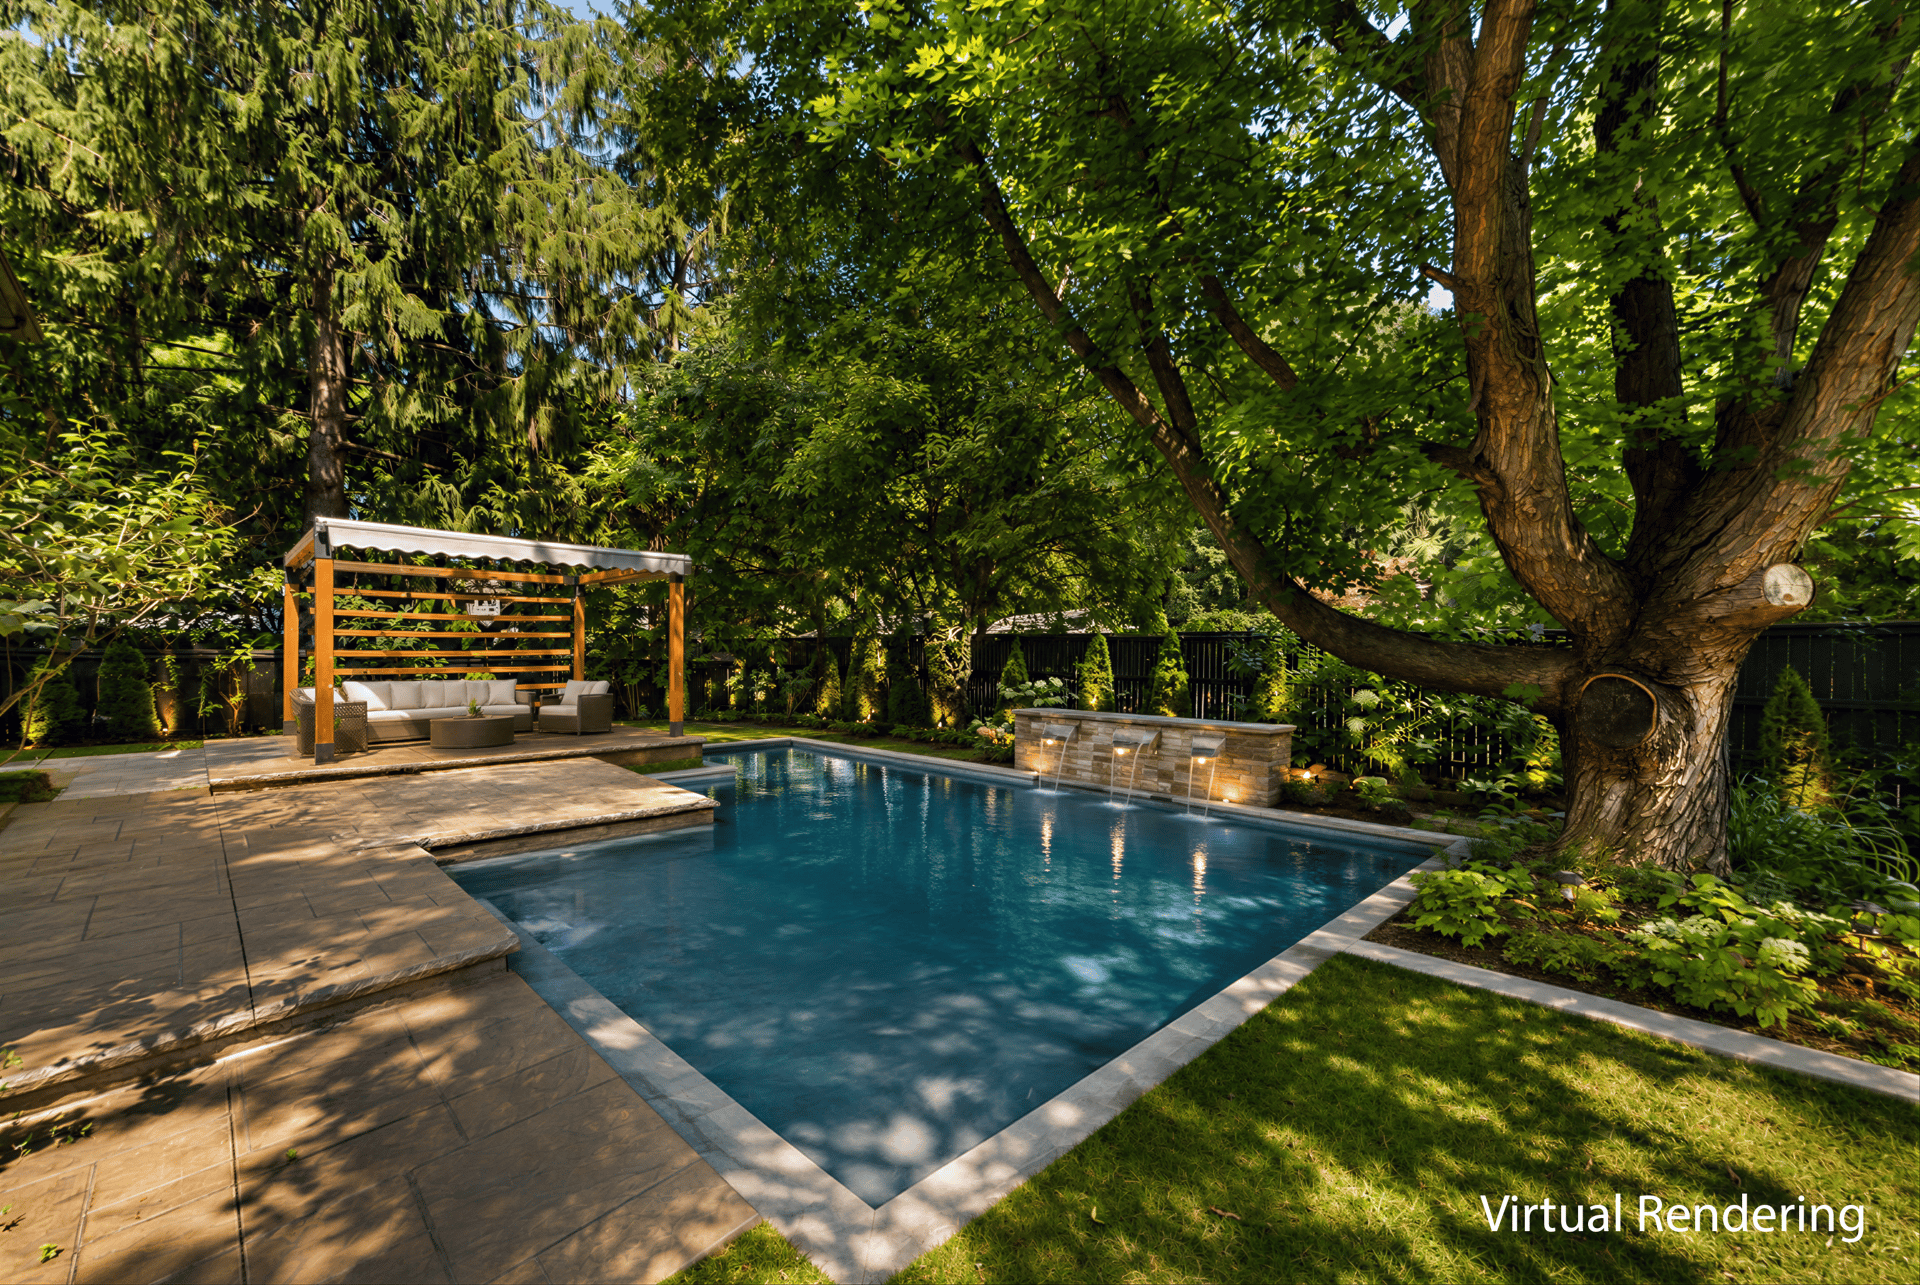
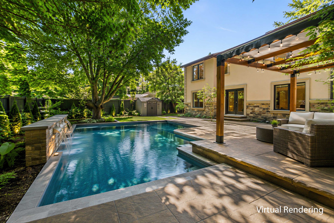
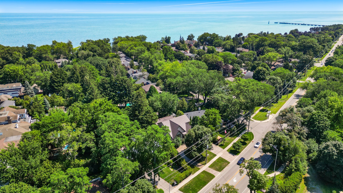
Perfectly Positioned Along South Oakville’s Prestigious Lakeshore Road Corridor, This Custom-Built Residence Offers Approximately 6,596 Sqft Of Finished Living Space In The Heart Of Bronte. A Dramatic Cathedral Foyer Introduces Interiors Finished With Imported Crema Marfil Marble, Custom Millwork, Architectural Wall Detailing, Designer Lighting And Integrated Ceiling Speakers Throughout. The Living And Dining Rooms Are Ideal For Both Intimate Gatherings And Large-Scale Entertaining, While The Walkout Family Room Is Anchored By A Handcrafted Fluted Travertine Marble Fireplace. At The Centre Of The Home Is A Spectacular Chef’s Kitchen Featuring Backlit Onyx Marble Countertops And Backsplash, An Oversized Island And A Full Suite Of Premium Sub-Zero And Miele Appliances. A Stylish Powder Room And Functional Mudroom With Garage Access Complete The Main Level. The Upper Levels Offer 4 Luxurious Bedroom Suites, Each With Custom Closets, Designer Finishes, Heated Ensuite Floors, Integrated Speakers And Motorized Shades. The Third-Level Primary Retreat Is Truly Exceptional, Featuring A Boutique-Inspired Dressing Room With Illuminated Glass Cabinetry, Custom Organizers, Gold Hardware, A Private Sitting Area With Fireplace And A Spa-Inspired 5-Piece Ensuite. The Fully Finished Lower Level Provides An Expansive Rec Space With Theatre Speakers, Custom Wainscoting, LED Lighting And A 3-Piece Bath. A Dedicated Office Or Optional Fifth Bedroom Adds Flexibility For Growing Families Or Guests. Outside, Enjoy A Private, Maturely Landscaped Backyard With An Expansive Stone Patio, Pergola With Retractable Canopy, Ambient Lighting, Irrigation System And Established Privacy Screening. The Circular Driveway Accommodates Over 12 Vehicles, While The Attached Garage Features A Dramatic Full-Glass Door And A Four-Post Vehicle Lift. Steps To Bronte Village, Bronte Harbour, Waterfront Trails, Parks, Marinas, Top-Rated Schools, Appleby College, Bronte GO And The QEW. A Rare Opportunity To Own A Truly Exceptional Family Estate In One Of Oakville’s Most Coveted Waterfront Communities.


5
beds

6
baths

6,596 Sq.Ft. LIVING AREA
View Virtual Tour
Peter Papousek

Peter Papousek

April Papousek

April Papousek

Samanta Bregna

Samanta Bregna

Features & Amenities

Interior

  • total bedrooms5
  • Total bathrooms6
  • full bathrooms5
  • half bathroom1
  • Flooring Hardwood Floors
  • Fireplace Yes

Area & Lot

  • Status For Sale
  • Living Area6,596 Sq.Ft.
  • MLS® IDW13664174
  • TypeResidential
  • NeighborhoodOakville

Exterior

  • Garage Space3
  • parking12-Car Driveway, 3-Car Garage
  • HEAT TYPEForced Air, Gas
  • AIR CONDITIONINGCentral Air

Financial

  • Sales Price$4,850,850

Search Homes For Sale by Neighbourhood

Mississauga Homes For Sale

South Mississauga Homes For Sale

Lorne Park Homes For Sale

Oakville Homes For Sale

Featured Properties

Work With Us

We provide an in-depth knowledge of the South Mississauga luxury real estate market. We live, work and play here. We know South Mississauga. Contact us today!

Follow Us on Instagram

Luxury That Speaks to You