
Port Credit
There is no property location added.
There is no property location added.
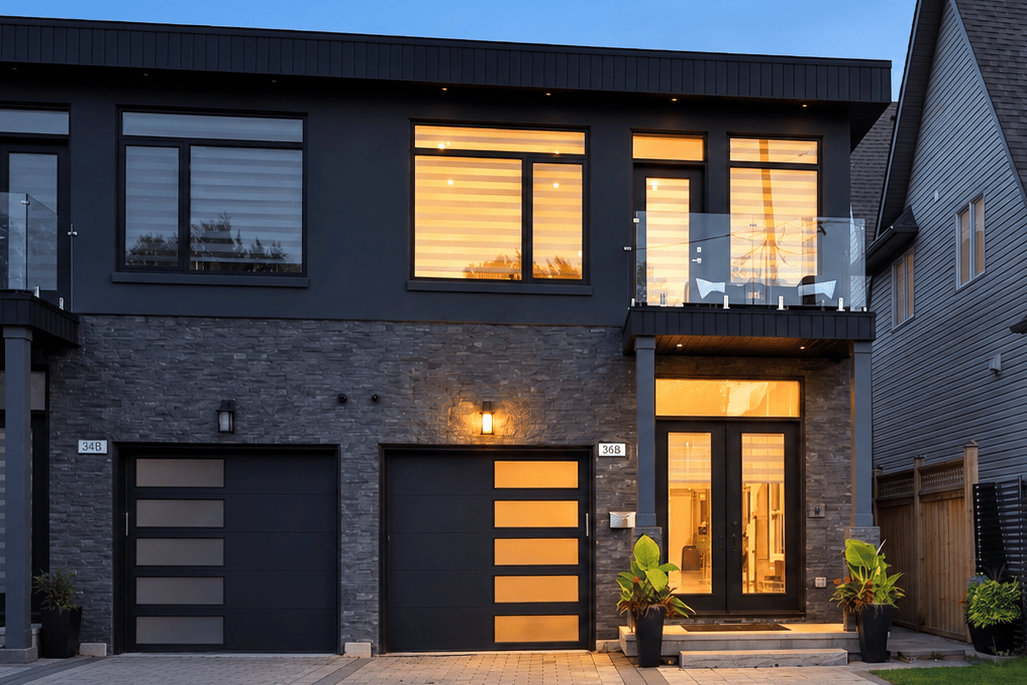
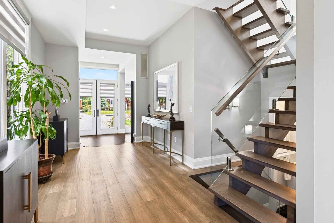
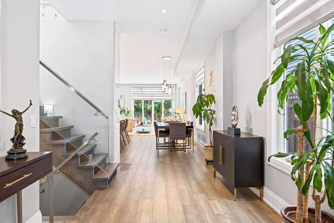
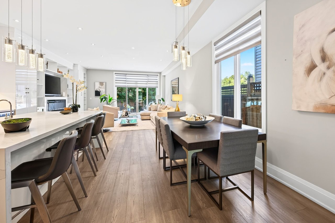
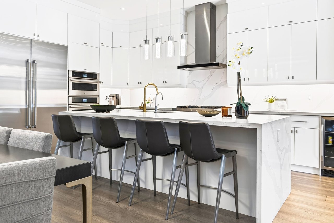
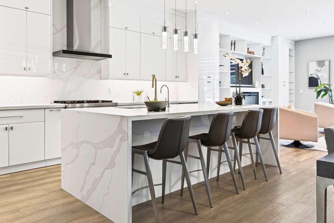
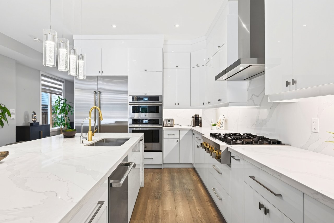
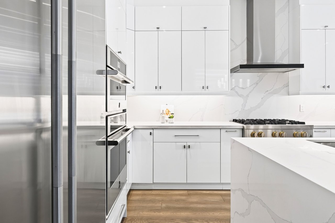
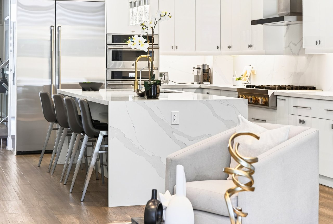
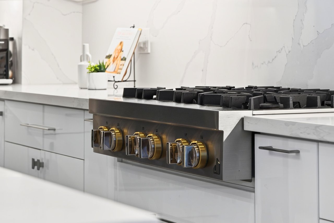
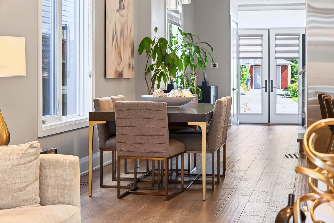
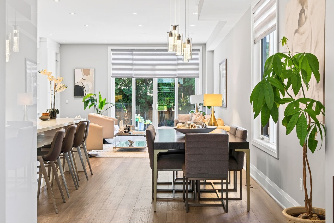
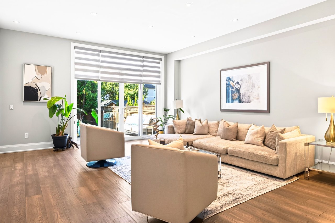
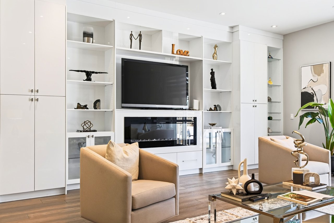
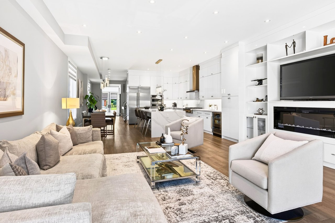
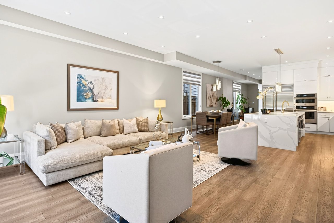
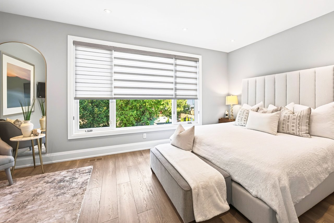
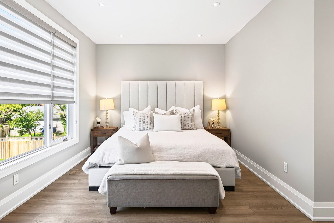
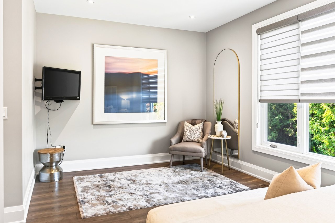
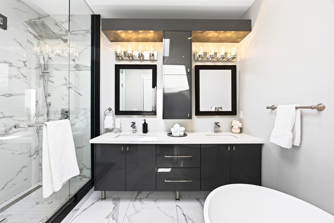
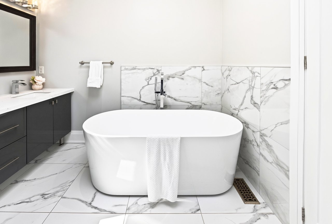
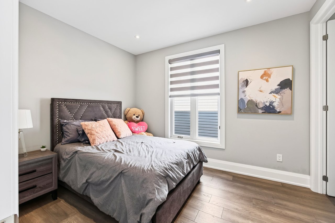
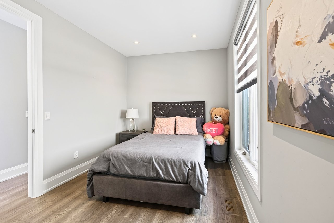
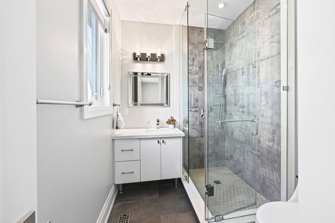
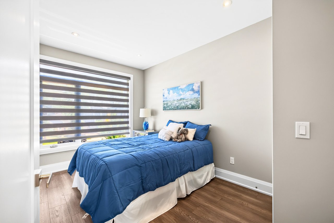
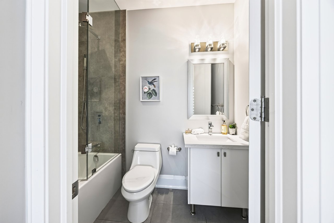
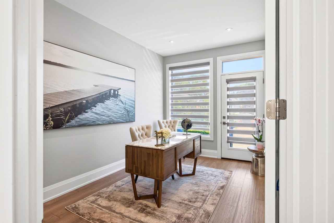
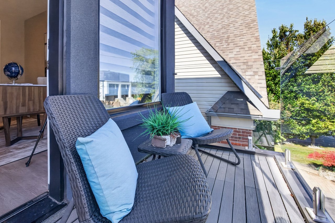
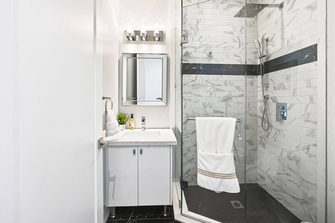
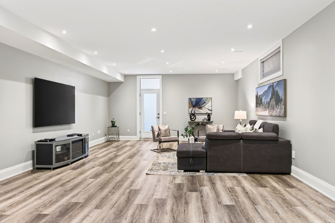
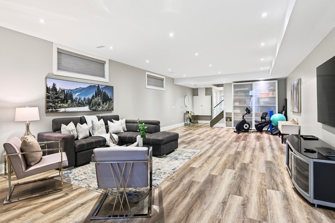
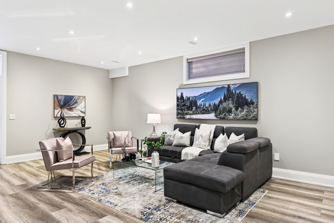
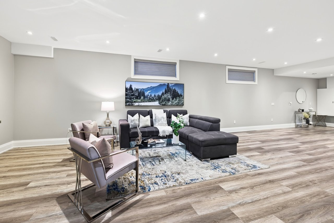
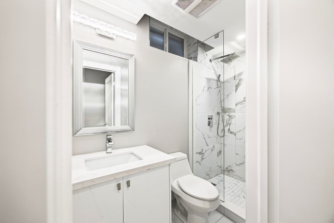
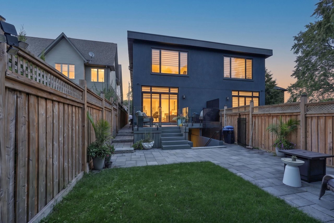
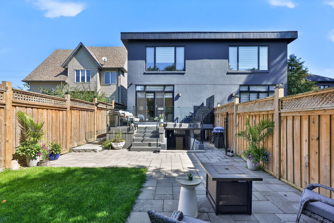
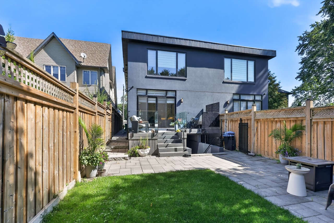
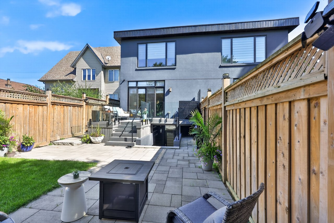
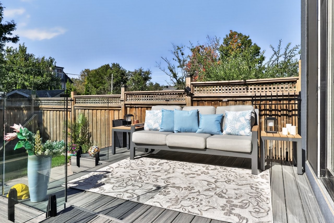
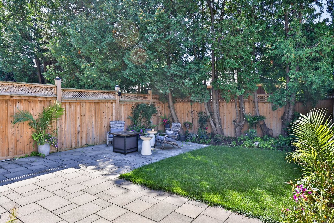
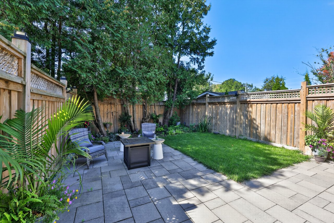
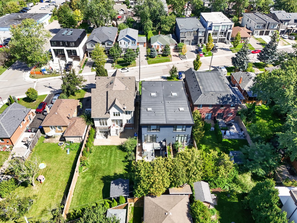
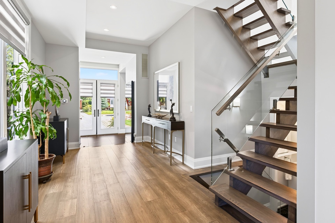
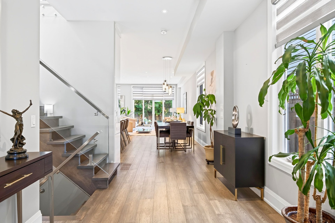
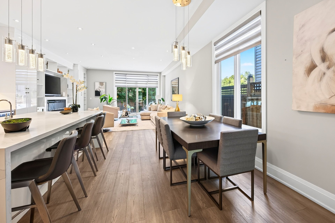
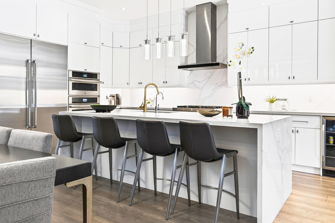
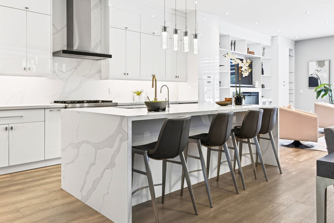
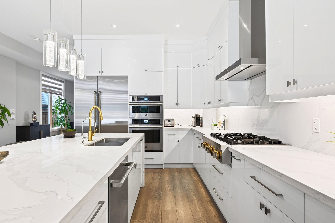
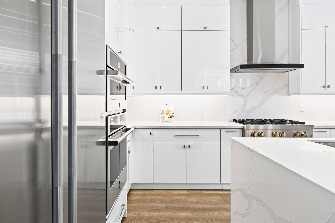
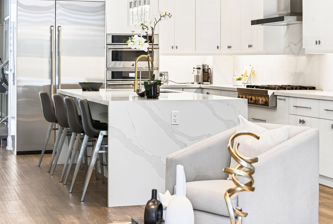
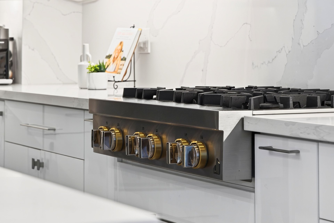
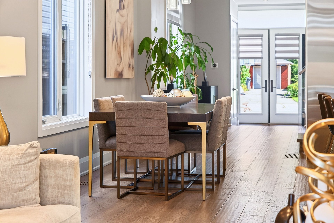
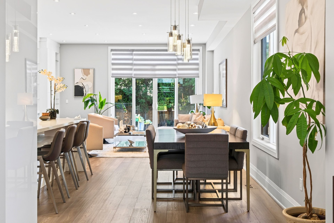
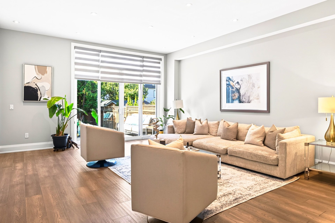
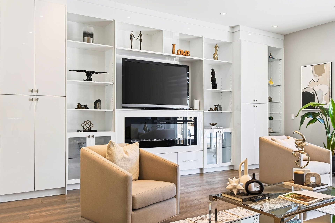
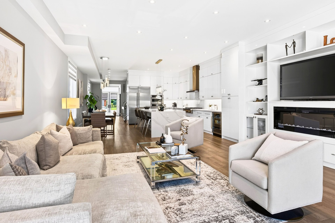
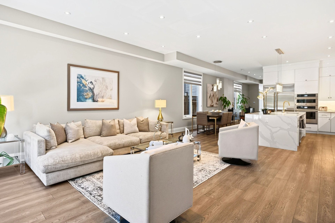
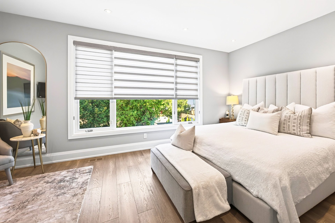
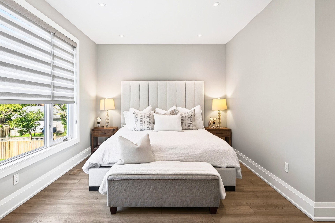
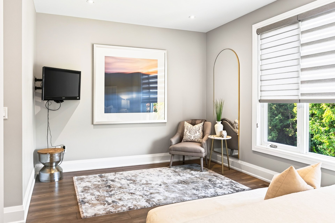
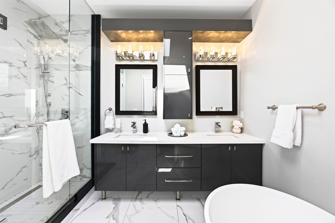
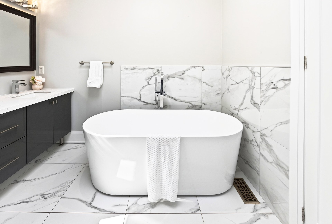
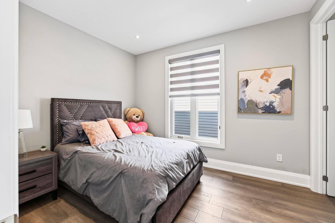
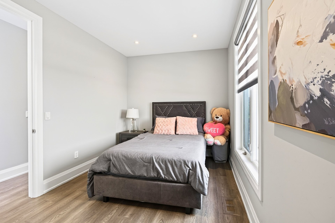
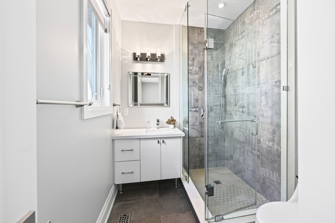
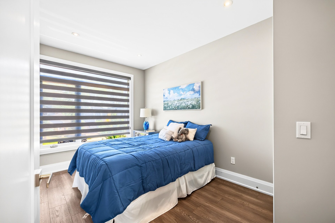
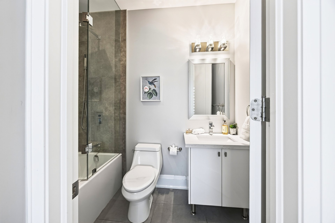
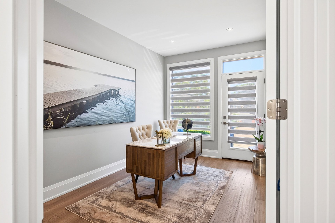
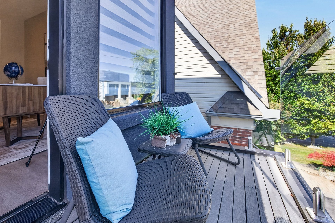
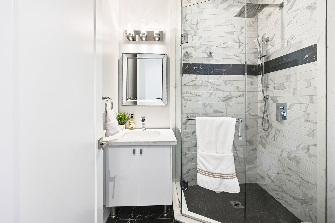
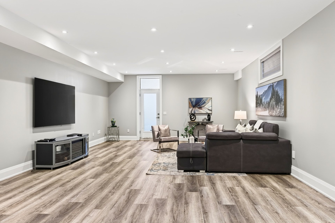
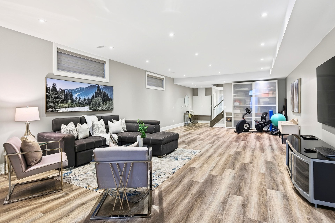
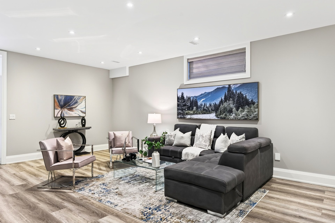
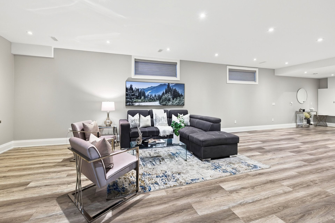
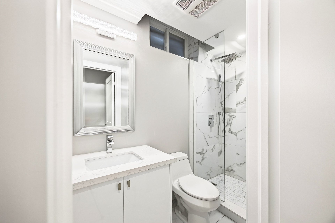
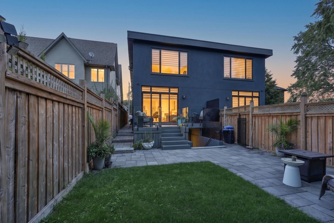
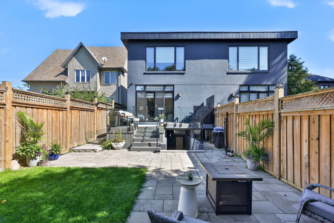
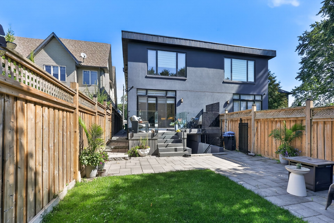
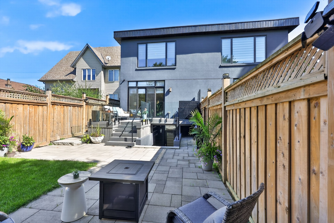
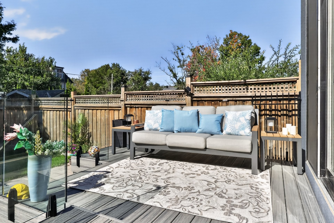
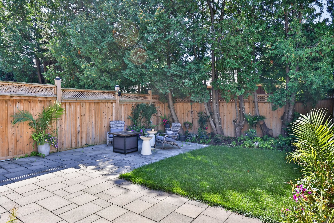
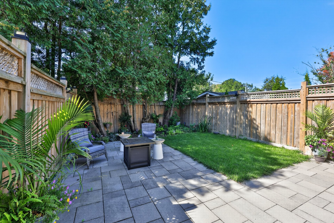
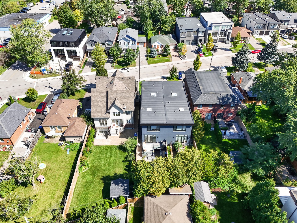
Perfectly Positioned On One Of Port Credit's Most Coveted Streets, Just Moments From The Shores Of Lake Ontario, This Custom-Built Semi-Detached Residence Offers Approximately 3,604 Sqft Of Finished Living Space Designed For Modern Family Living. Showcasing 4 Bedrooms, 6 Baths, Soaring Ceilings, Oversized Windows And 2 Dramatic Skylights, The Home Is Flooded With Natural Light While Exuding Contemporary Elegance Throughout. The Main Level Impresses With 10-Ft Ceilings And An Open Concept Layout Ideal For Both Everyday Living And Sophisticated Entertaining. At The Heart Of The Home Lies A Stunning Chef-Inspired Kitchen Featuring Floor-To-Ceiling Custom Cabinetry, Premium Stainless-Steel Appliances, Abundant Storage And A Large Centre Island Overlooking The Principal Living Spaces. The Inviting Living Room Is Anchored By A Sleek Contemporary Fireplace, Custom Built-in Cabinetry And A Walkout To The Backyard, Creating A Warm And Welcoming Atmosphere. The Upper Level Continues The Home's Sense Of Scale With 9-Ft Ceilings And 4 Generously Sized Bedrooms. The Luxurious Primary Retreat Overlooks The Private Backyard And Features A Spa-Inspired 5-Pc Ensuite Designed For Ultimate Relaxation. Bedrooms 2 And 3 Each Enjoy Their Own Private Ensuite, While The Versatile 4th Bedrooms Offers A Built-in Closet And Walkout To A Private Outdoor Deck, Perfect For Enjoying Morning Coffee Or Evening Sunsets. The Finished Lower Level Offers Outstanding Flexibility With 9-Ft Ceilings, A 3-Pc Bath, Storage, Provisions For A Secondary Laundry Area And Walk-Up Access To The Backyard. Ideal As A Rec Room, Home Theatre, Fitness Studio, Guest Suite, Or Multi-Generational Living Space. Outside, The Beautifully Landscaped Backyard Is Designed For Low-Maintenance Enjoyment Anbd Features A Spacious 2-Tier Composite Deck Ideal For Entertaining, Alfresco Dining And Relaxing Summer Evenings. Steps To Port Credit Village, Waterfront Trails, Marinas, Yacht Clubs, Parks, Top-Rated Schools, Exceptional Dining, Boutique Shopping, The GO Station And All The Amenities That Make Port Credit One Of The GTA's Most Desirable Waterfront Communities.
4
beds
6
baths
3,604 Sq.Ft. LIVING AREA



South Mississauga Homes For Sale
Lorne Park Homes For Sale
Featured Properties