6628 Rothschild Trail
SEE ALL PHOTOS
6628 Rothschild Trail
For Sale

6628 Rothschild Trail

Meadowvale Village

$3,749,850

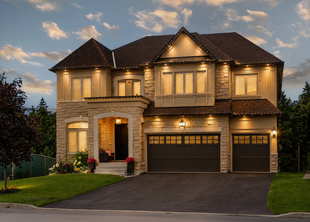
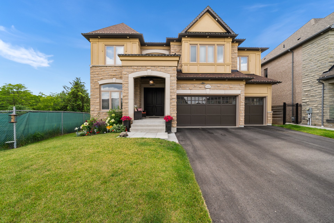
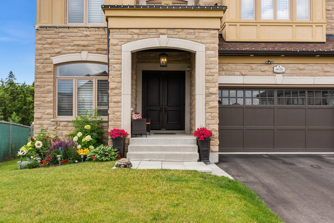
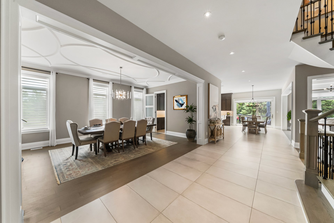
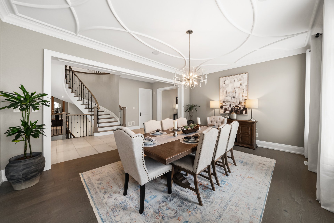
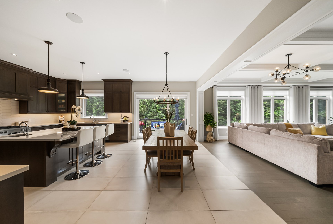
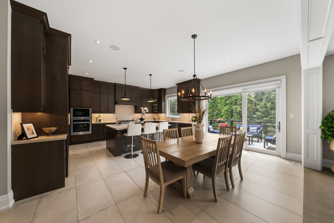
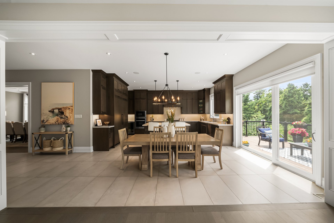
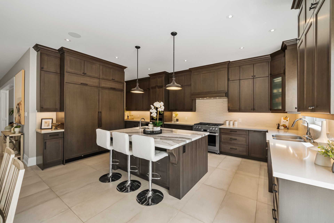
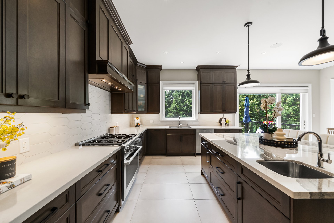
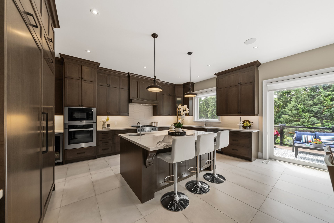
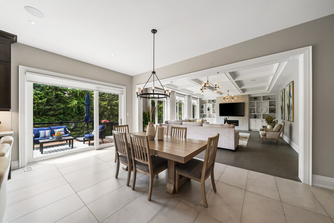
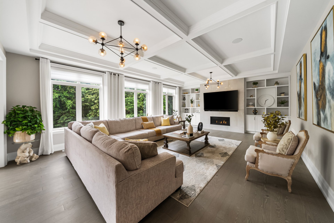
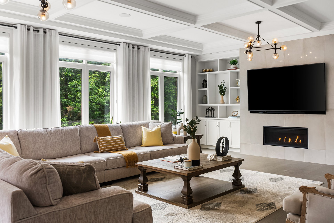
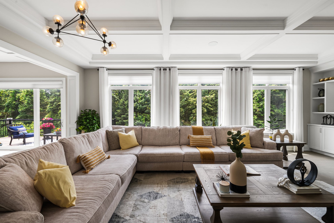
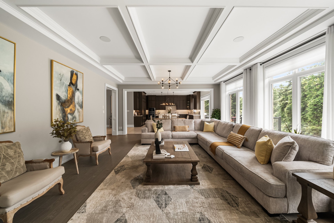
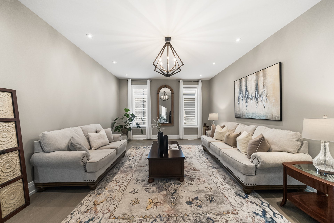
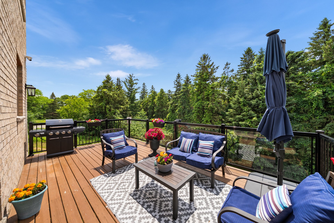
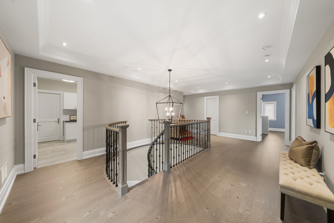
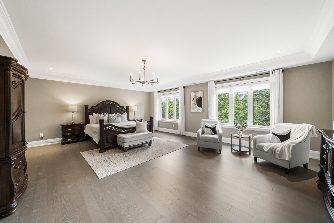
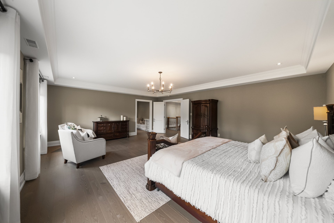
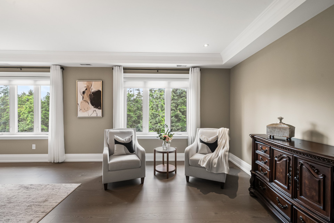
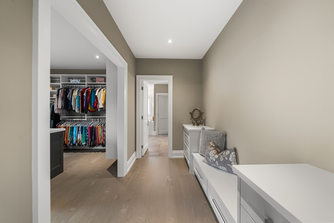
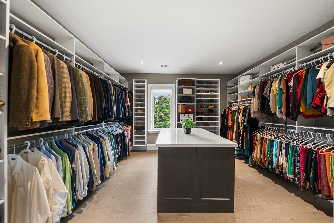
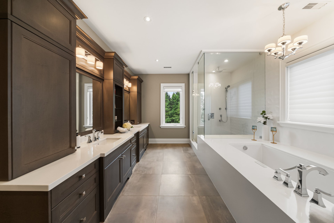
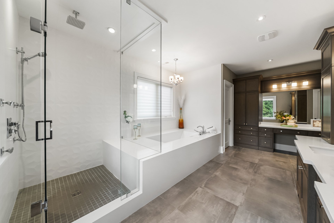
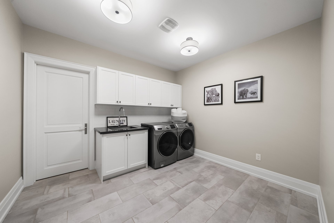
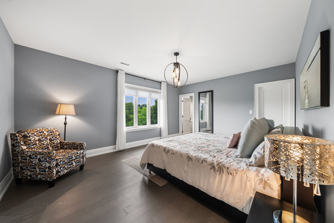
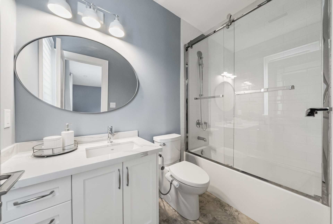
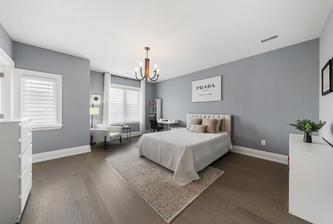
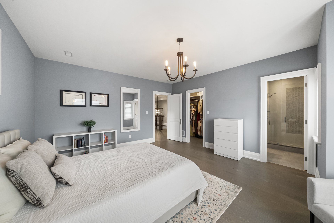
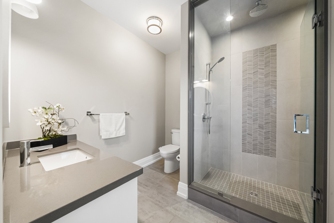
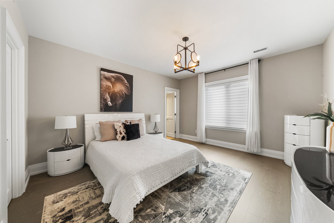
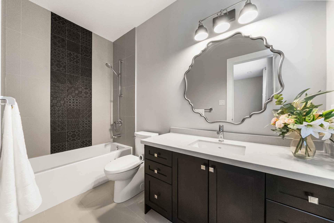
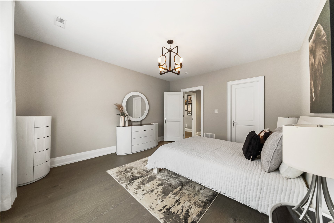
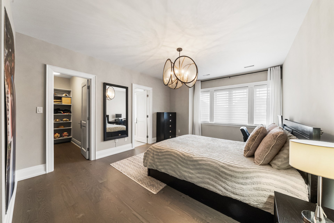
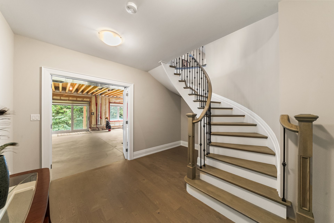
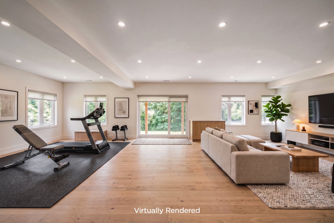
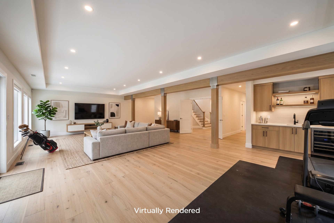
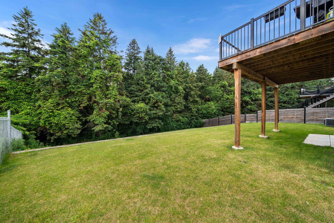

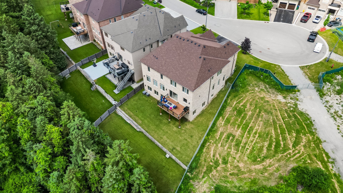
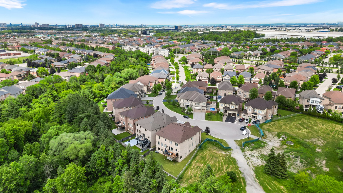
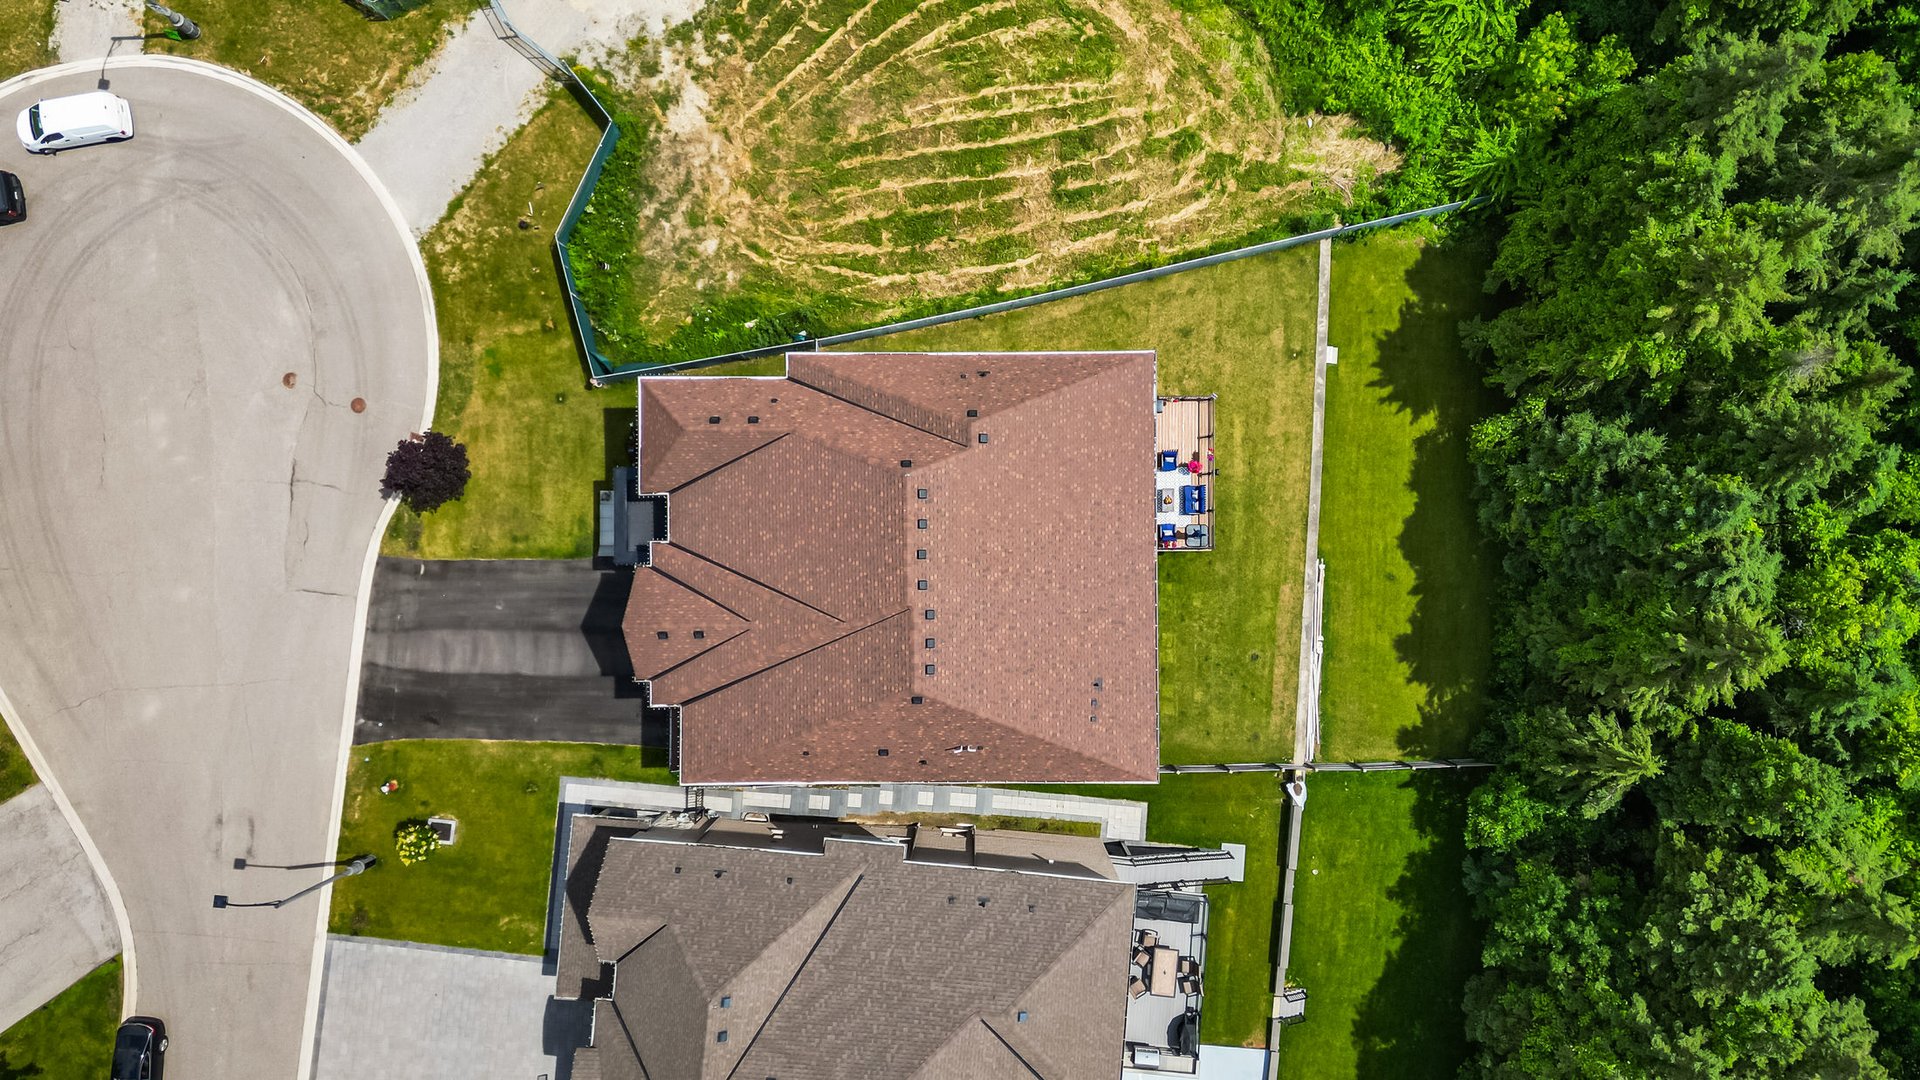
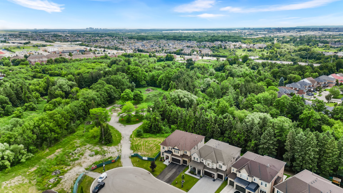
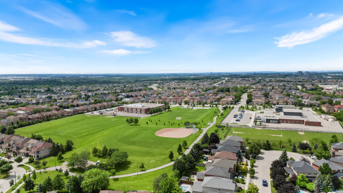
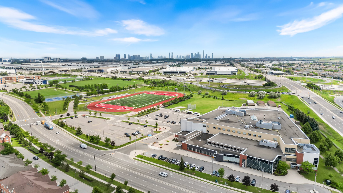
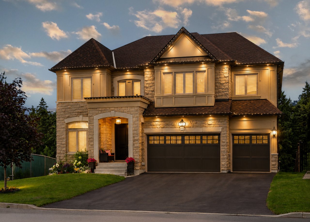
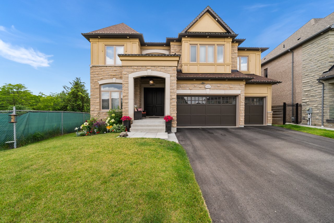
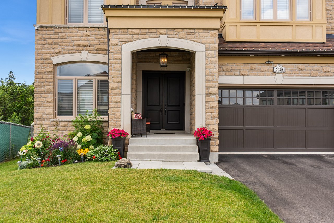
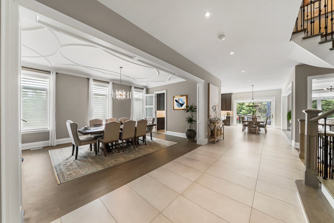
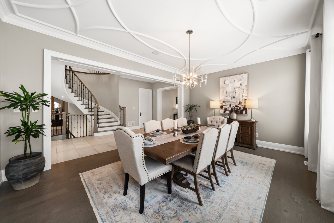
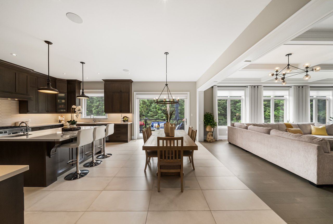
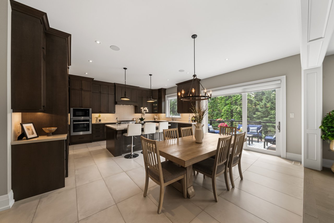
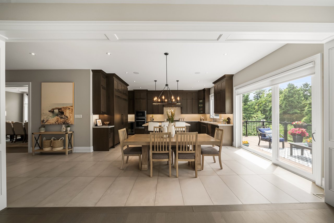
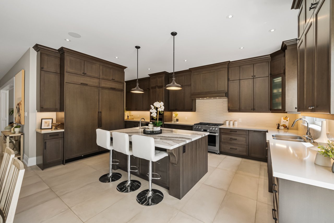
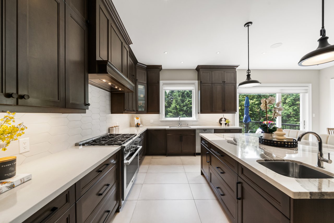
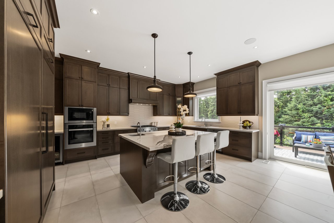
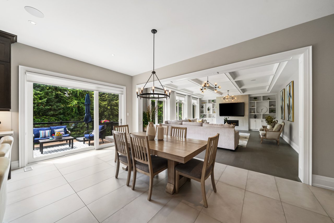
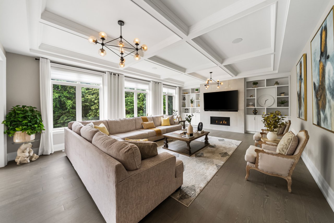
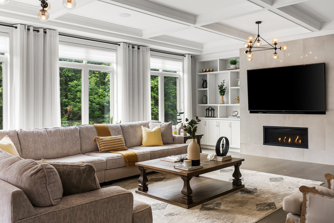
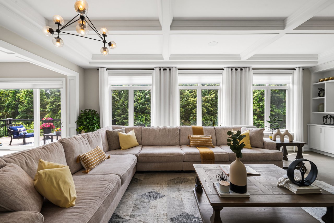
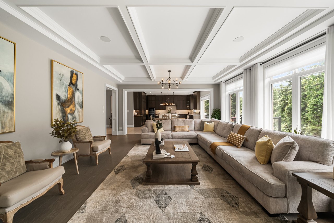
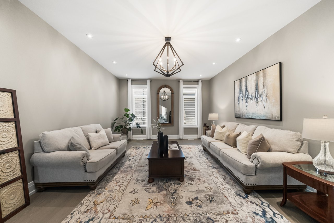
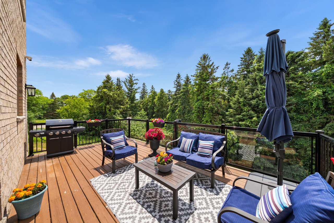
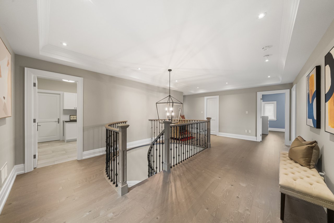
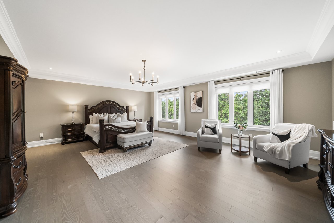
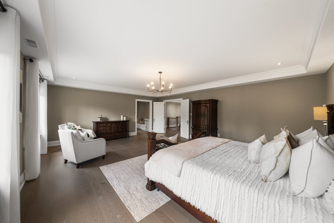
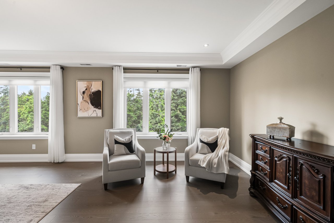
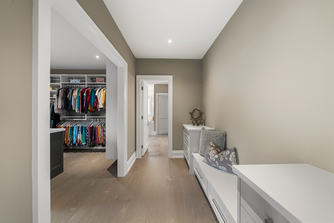
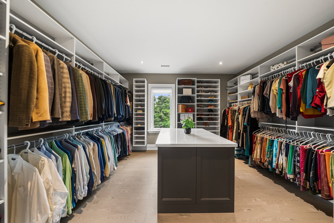
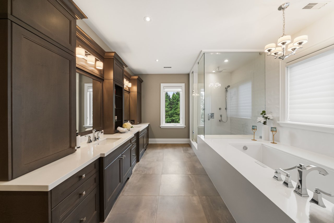
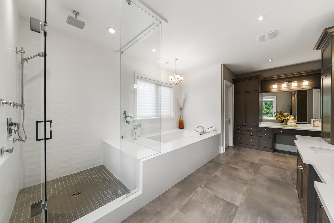
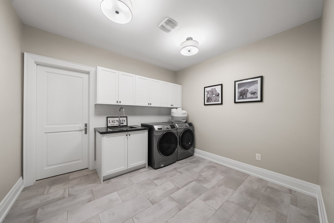
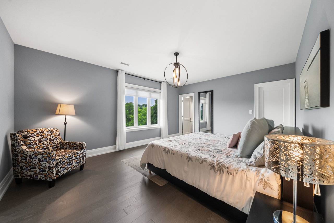
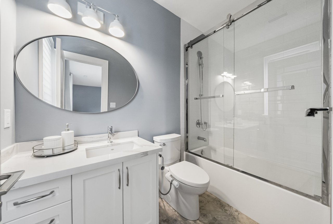
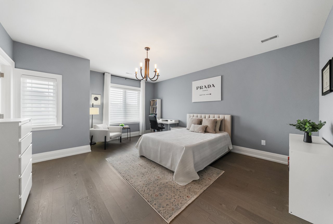
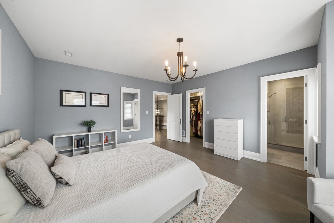
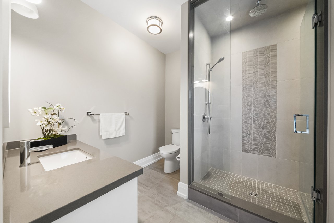
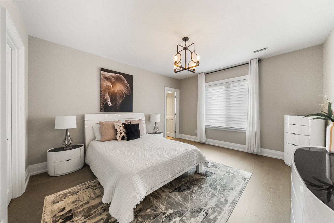
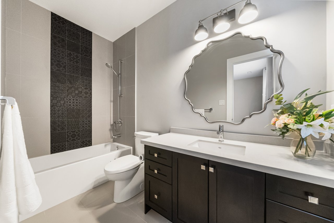
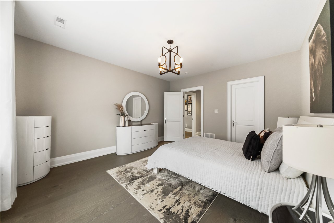
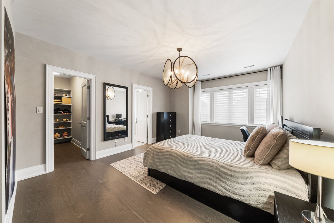
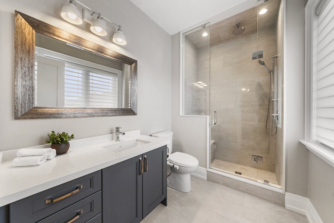
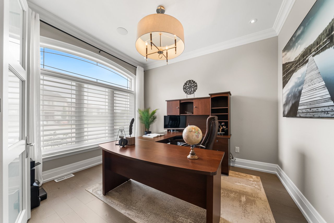
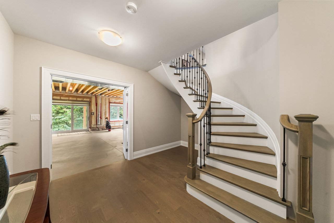
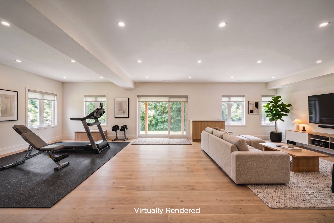
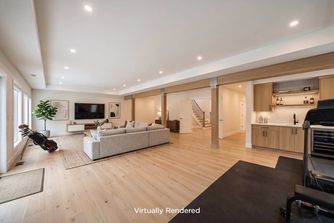
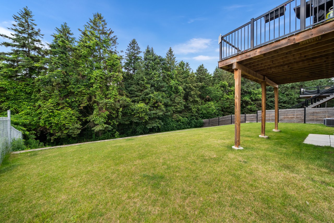

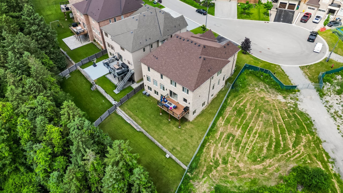
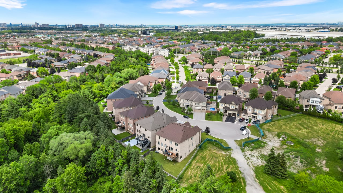
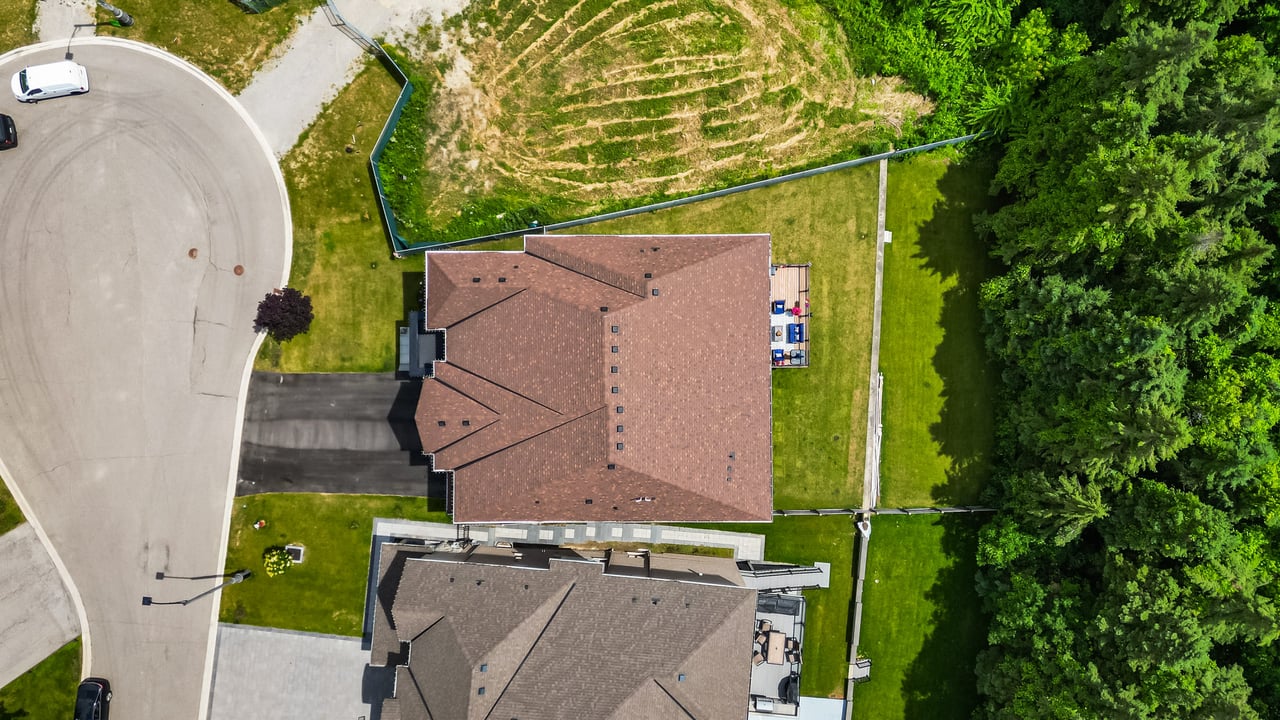
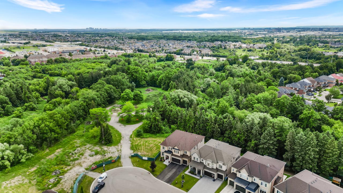
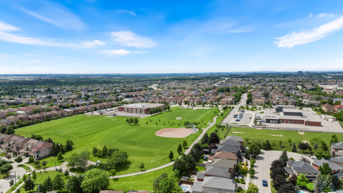
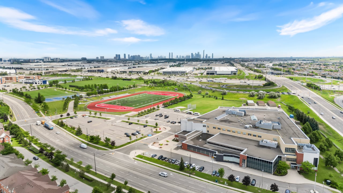
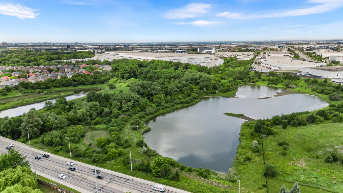
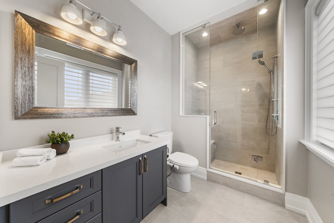
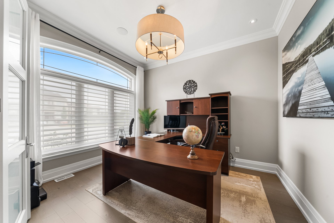
Located In Meadowvale Village, 6628 Rothschild Trail Is The Model Home Of The Community, An Impressive Detached Residence Offering Approximately 8,372 Sq Ft Of Living Space Across Three Levels, With 5 Bedrooms, 6 Bathrooms, And A Three-Car Garage. The Property Sits Adjacent To Permanent Green Space On The Right Side And Backs Onto A Ravine, Offering A Level Of Privacy And Openness Uncommon In Established Neighbourhoods. Convenient Access To Highways 401, 407, And 410, Go Transit, And Pearson International Airport Keeps The Gta Well Within Reach. A Grand Two-Storey Foyer Sets The Tone For A Main Level Designed Around Both Formal Entertaining And Daily Family Life. A Privately Positioned Front Office With Integrated Ceiling Speakers And A Large Window Suits Dedicated Work-From-Home Use. The Formal Dining Room Features Detailed Ceiling Treatments, A Chandelier, And Large Windows, Connected To The Kitchen Through A Butler's Pantry With A Built-In Beverage Refrigerator And Walk-In Pantry. The Kitchen Combines Custom-Built Cabinetry, Premium Stainless Steel Appliances, A Panelled Refrigerator And Freezer, And A Breakfast Area With Walkout To A Terrace For Outdoor Dining. The Adjoining Family Room Features A Tray Ceiling, Gas Fireplace, Custom Built-In Bookcases, And Backyard Views. A Mudroom With Custom Built-In Storage And Direct Garage Access, Along With A Powder Room, Complete The Level. Upstairs, Each Of The Five Bedrooms Includes A Private Ensuite, Hardwood Flooring, Walk-In Closet, And Large Windows. The Primary Suite Features Double-Door Entry And A 7-Piece Ensuite With Jacuzzi Tub, Glass-Enclosed Walk-In Shower, Double Vanities, And A Separate Water Closet With Bidet. A Dedicated Upper-Level Laundry Room Adds Everyday Convenience. The Unfinished Walkout Lower Level Offers Substantial Future Potential, With Provisions Already In Place For Two Bathrooms And An Open Layout Suited To A Recreation Room, Home Theatre, Gym, Or Guest Suite.

5
beds

6
baths

8,372 Sq.Ft. LIVING AREA

View Virtual Tour

Features & Amenities

Interior

  • total bedrooms5
  • Total bathrooms6
  • full bathrooms6
  • Fireplace Yes

Area & Lot

  • Status For Sale
  • Living Area8,372 Sq.Ft.
  • Total Area8,372 Sq.Ft.
  • MLS® IDW13514894
  • TypeResidential
  • School DistrictPeel

Financial

  • Sales Price$3,749,850

Download Property Information

Search Homes For Sale by Neighbourhood

Mississauga Homes For Sale

South Mississauga Homes For Sale

Lorne Park Homes For Sale

Oakville Homes For Sale

Featured Properties

Work With Us
We provide an in-depth knowledge of the South Mississauga luxury real estate market. We live, work and play here. We know South Mississauga. Contact us today!

Follow Us on Instagram
Luxury That Speaks to You