

Lakeview
There is no property location added.
There is no property location added.
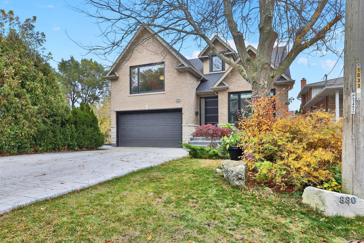
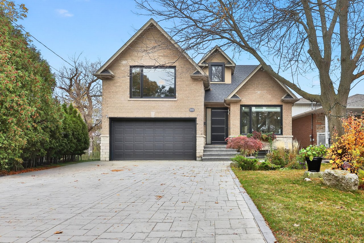
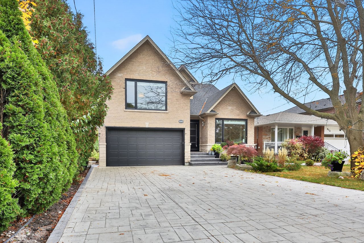
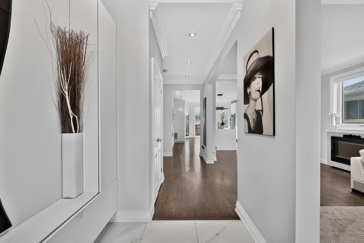
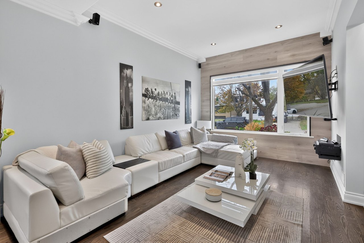
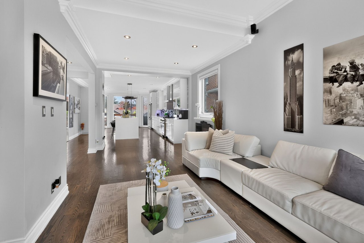
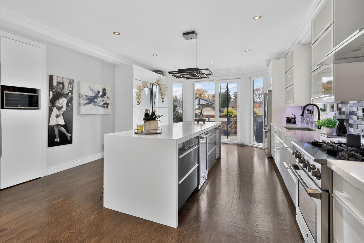
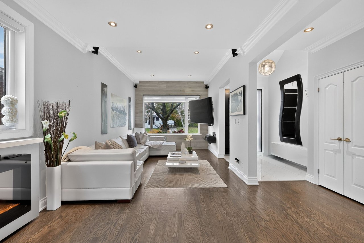
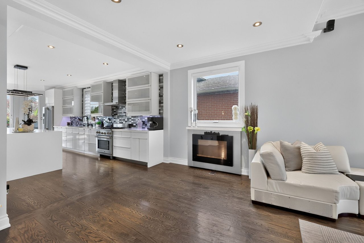
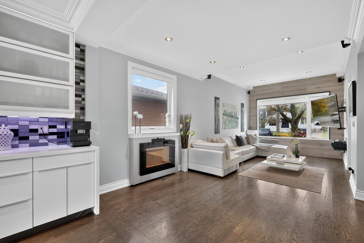
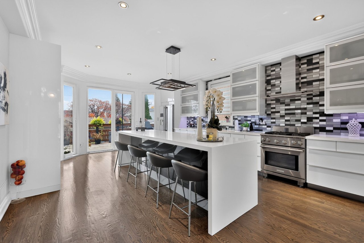
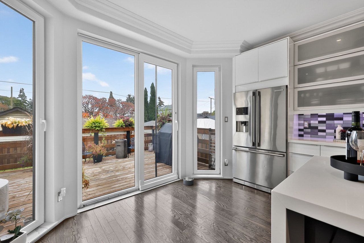
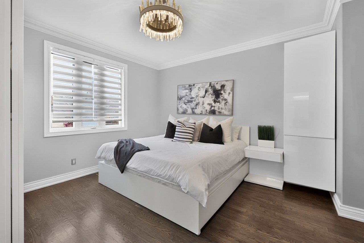
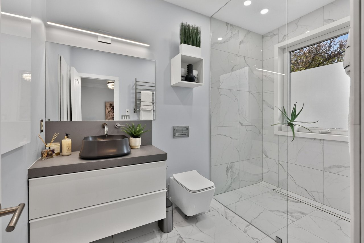
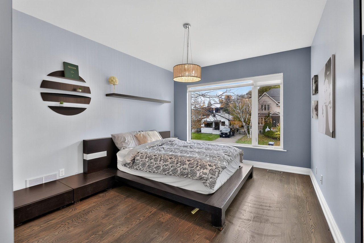
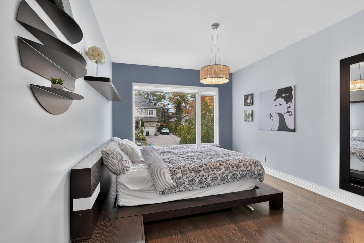
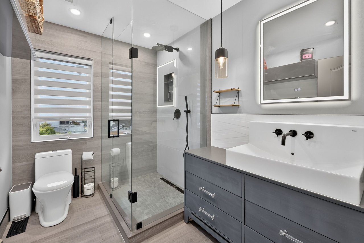
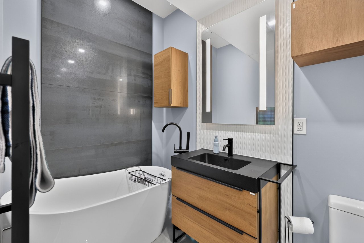
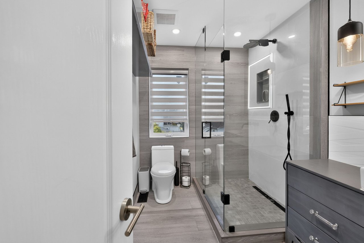
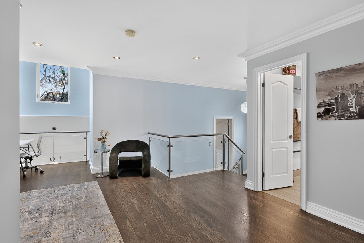
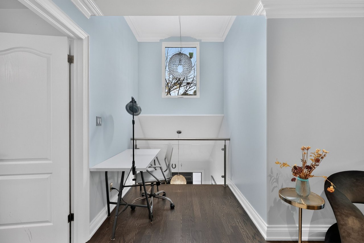
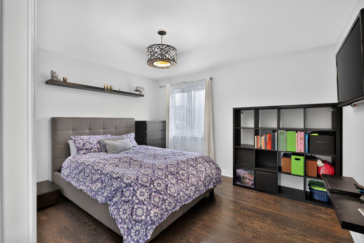
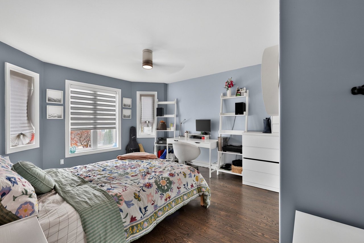
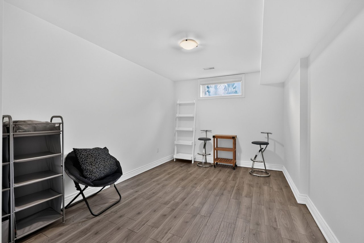
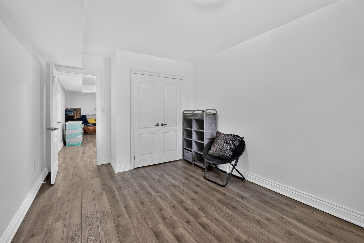
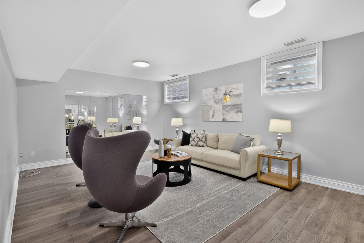
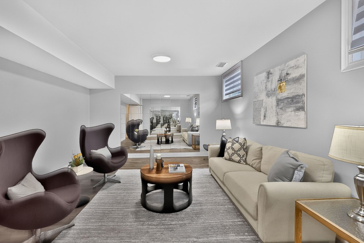
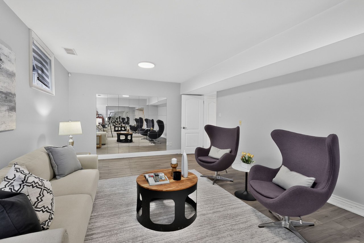
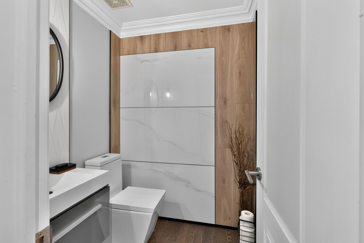
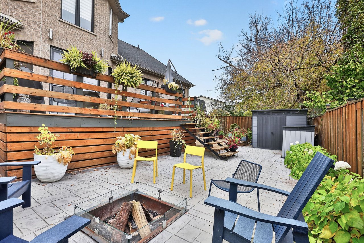
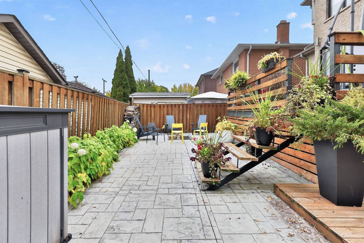
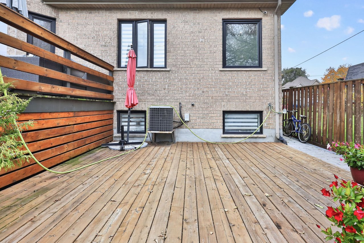
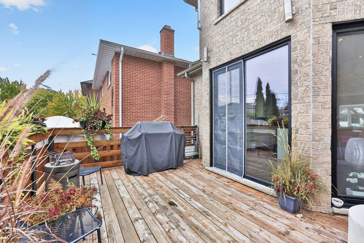
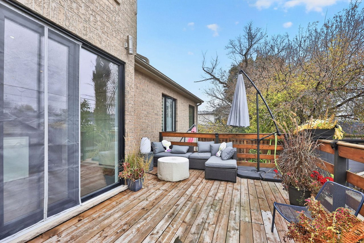
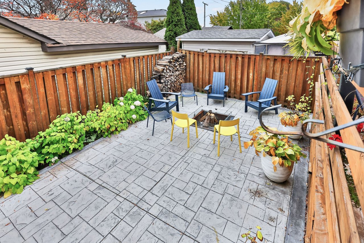
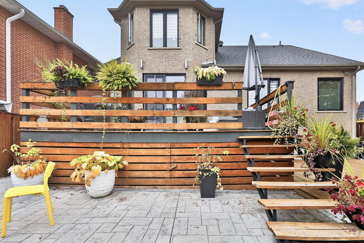
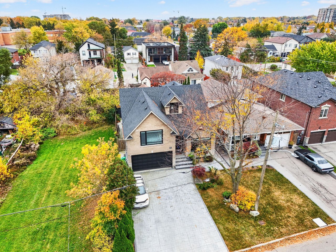
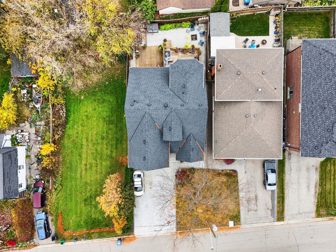
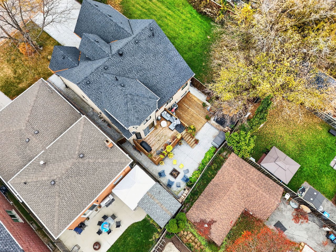
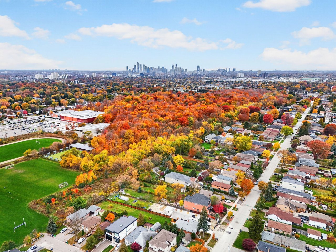
Designed With Growing Families And Multigenerational Living In Mind, 880 Sixth St Presents An Exceptional Blend Of Contemporary Design, Generous Living Spaces And Everyday Functionality. Set Within The Established Lakeview Community, This Beautifully Reno'd Residence Offers 4+1 Bedrooms, 5 Baths And Approximately 4,000 SqFt Of Versatile Living Space. The Main Level Features Soaring 9-Ft Ceilings, A Welcoming Formal Living Room And An Expansive Kitchen/Dining Area Complete With A Modern Wall-Mounted Electric Fireplace And Oversized Bay Window That Fills The Space With Natural Light. A Walkout Leads To The Spacious Backyard Deck, Creating An Ideal Setting For Outdoor Dining And Entertaining. A Rare Main-Floor Primary Bedrooms Offers A Walk-in Closet And Expansive Ensuite, Providing Exceptional Convenience For Multigenerational Families. The Upper Level Features 3 Generously Sized Bedrooms, A Striking European-Inspired Staircase Illuminated By A Skylight & Beautifully Reno'd Baths Showcasing Imported European Materials And Sophisticated Contemporary Finishes. The Bright, Open Concept Lower Level Offers Large Windows, An Additional Bedroom, Full Bathroom And Separate Laundry Room, Providing Excellent Flexibility For Extended Family, Adult Children Or Potential In-Law Accommodations. A Separate Side Entrance With Direct Access To The Lower Level Further Enhances Its Versatility. Additional Highlights Include An Attached Double-Car Garage And Ample Additional Parking, Ideal For Multiple Vehicles And Visiting Guests. Enjoy An Exceptional Location Just Minutes To The Scenic Shores Of Lake Ontario, Prestigious Toronto Golf Club And Mississauga Golf And Country Club. Experience The Charm Of Nearby Port Credit Village, Renowned For Its Boutique Shopping, Waterfront Dining, Charming Cafes And Vibrant Lakeside Atmosphere. Conveniently Located Near Reputable Schools, French Immersion Programs, Major Hwys And Routes Into Downtown Toronto. An Outstanding Opportunity To Enjoy Spacious, Refined Family Living In One Of Mississauga's Most Desirable Lakeside Communities.
5
beds
5
baths
4,000 Sq.Ft. LIVING AREA



South Mississauga Homes For Sale
Lorne Park Homes For Sale
Featured Properties