975 Cresthampton Lane
SEE ALL PHOTOS
975 Cresthampton Lane
For Sale

975 Cresthampton Lane

Lorne Park

$1,749,850
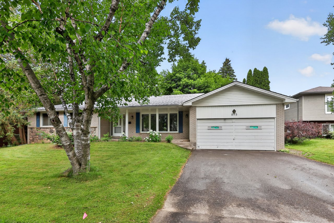
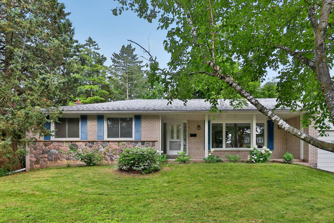
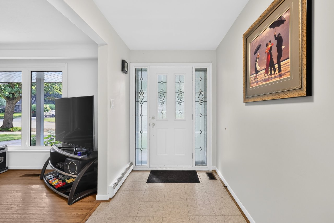
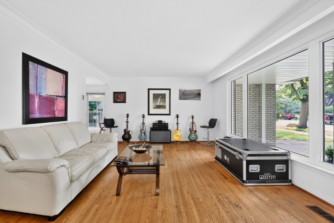
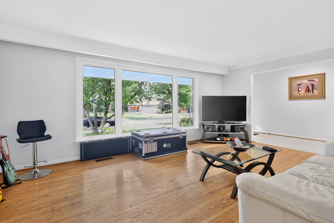
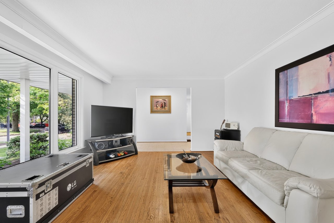
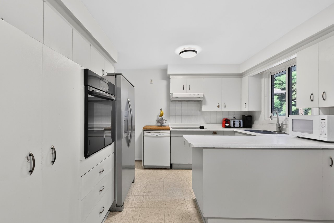
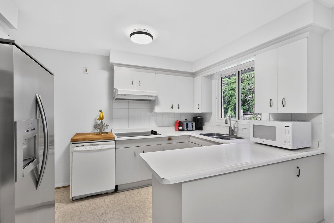
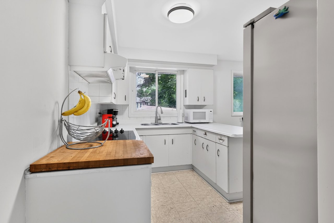
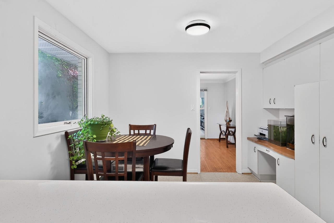
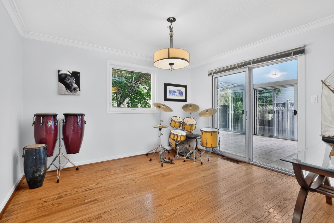
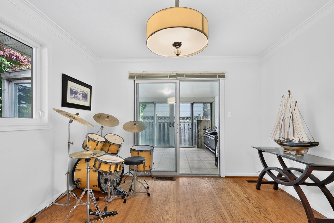
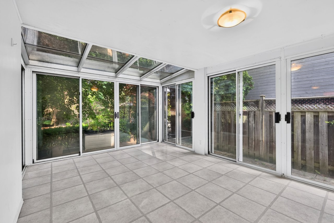
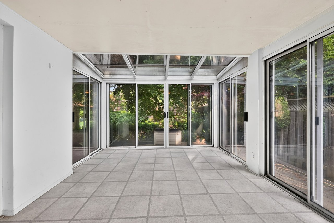
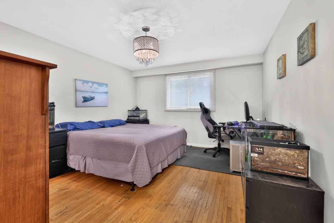
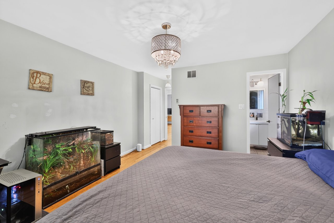
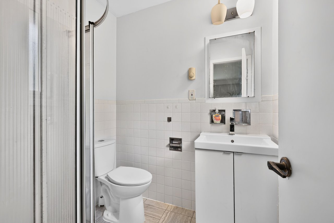
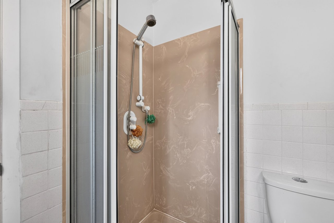
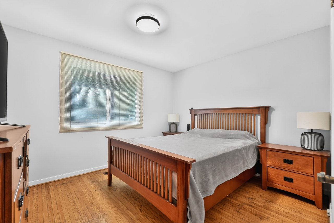
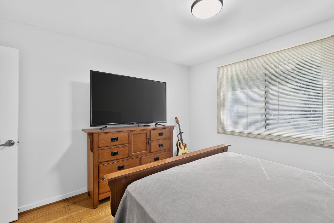
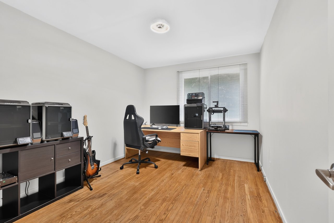
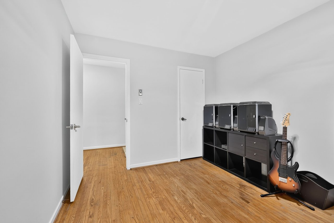
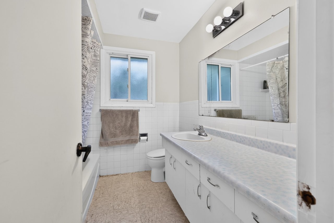
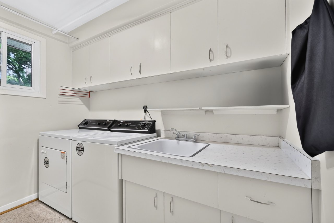
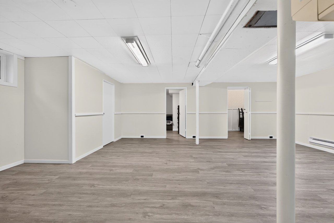
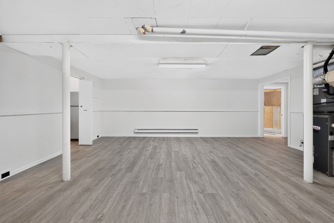
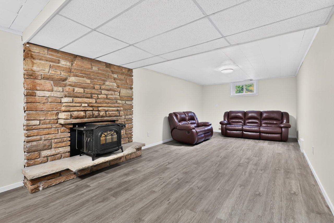
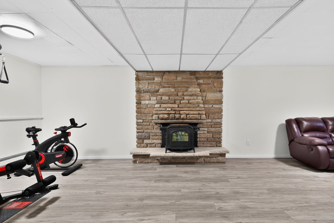
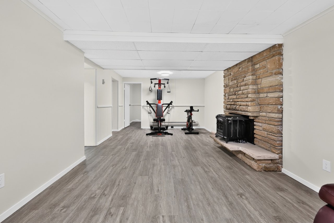
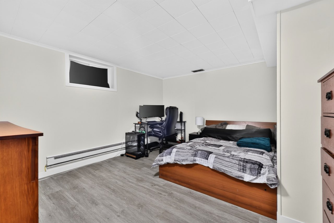
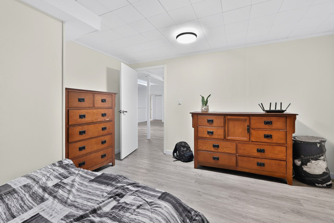
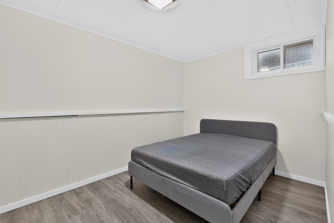
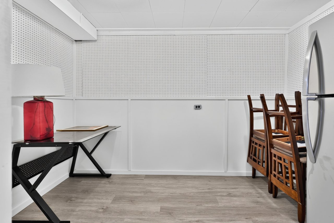
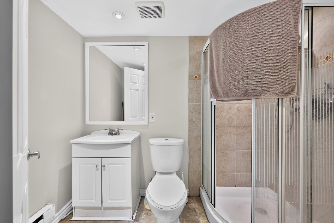
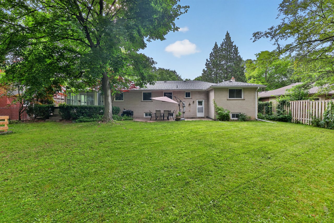
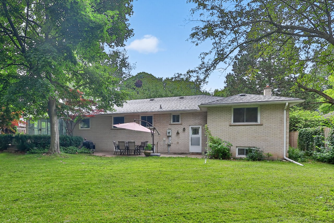
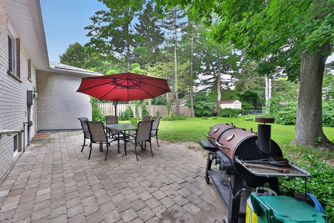
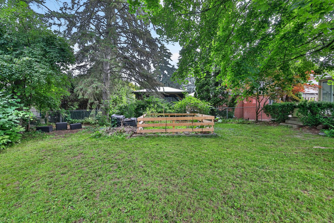
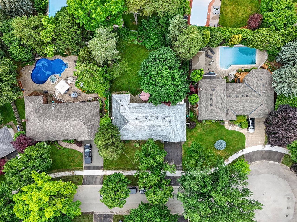
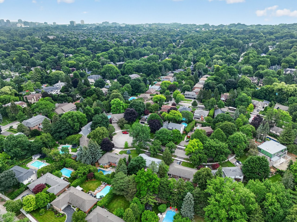
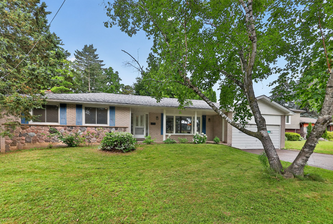
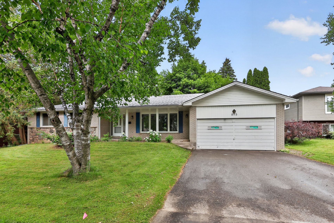
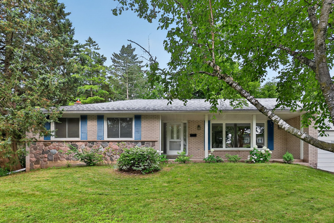
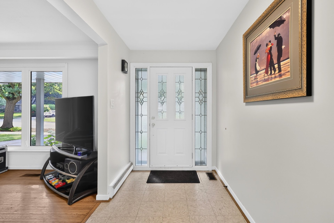
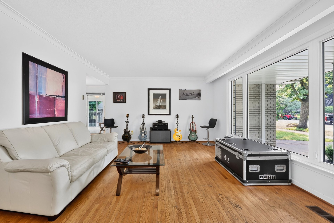
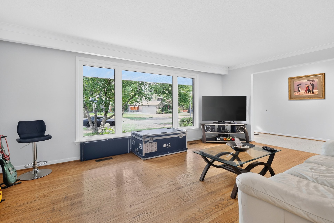
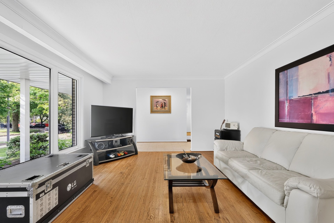
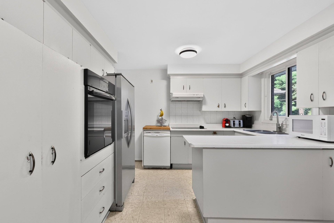
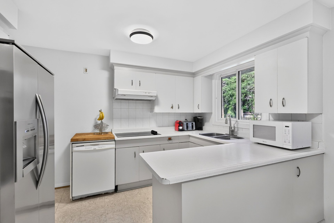
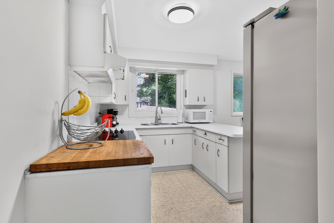
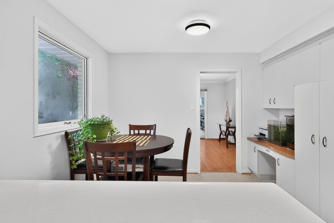
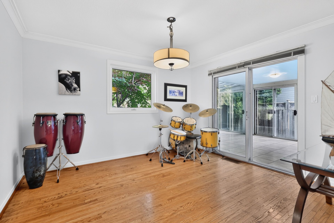
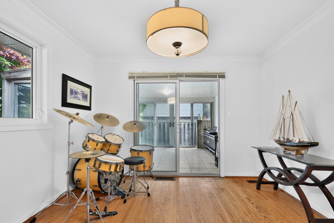
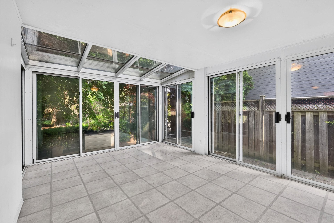
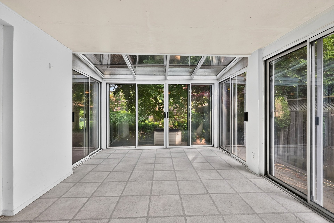
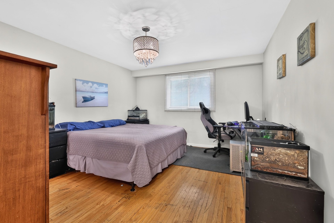
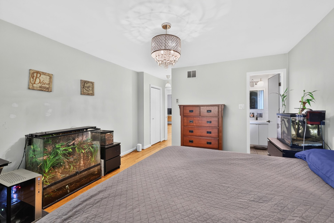
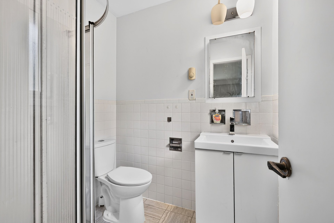
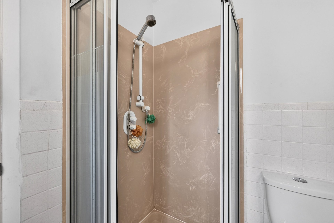
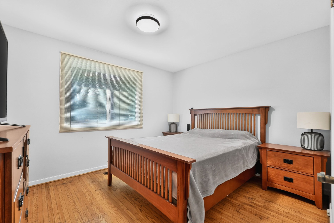
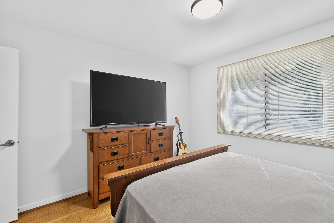
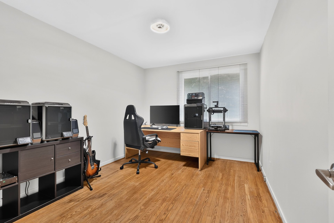
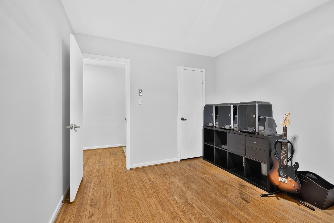
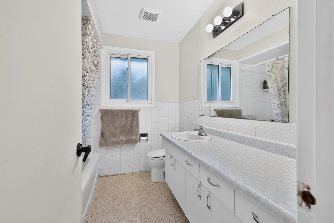
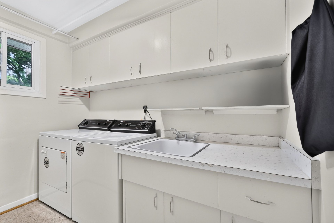
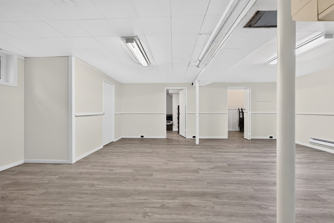
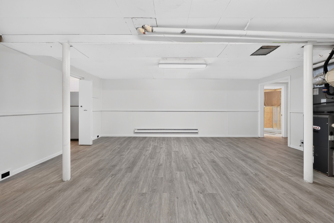
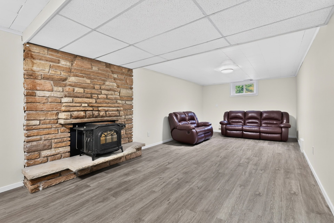
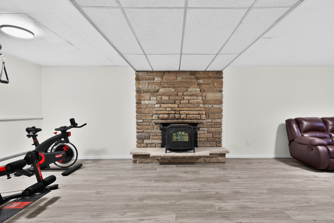
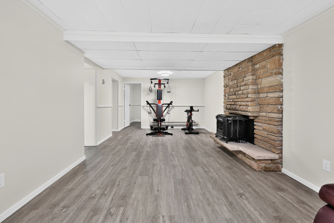
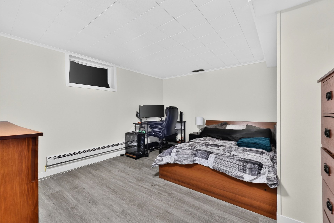
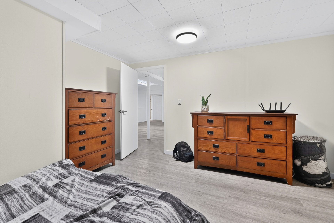
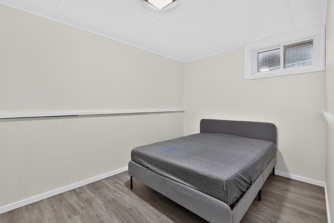
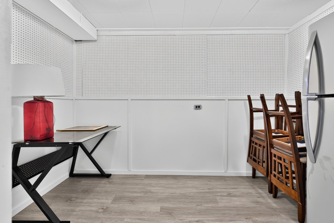
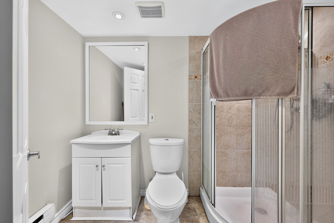
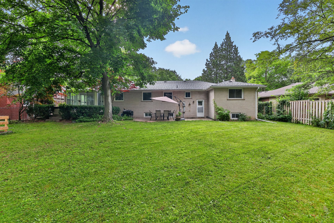
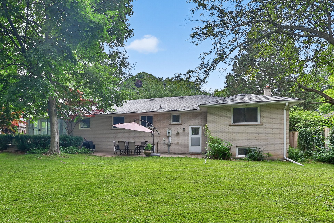
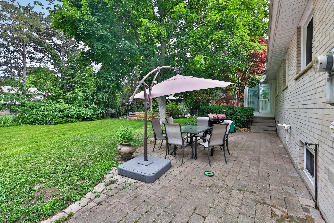
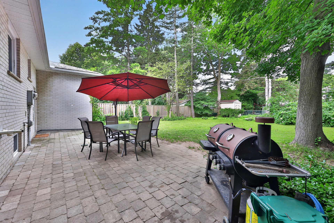
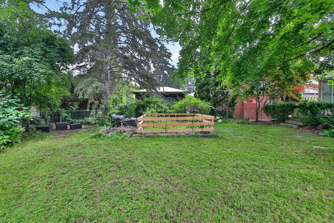
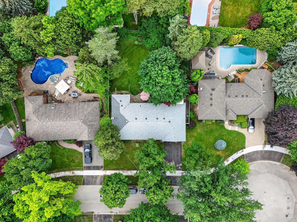
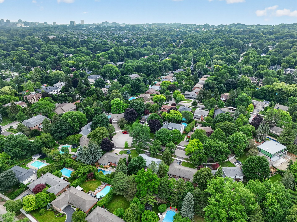
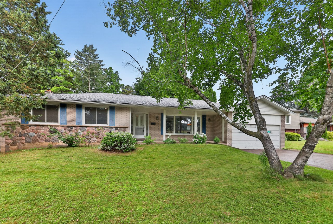
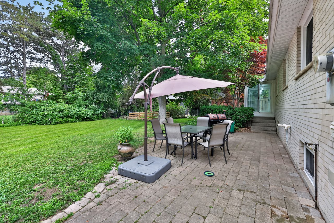
Nestled On A Quiet, Tree-Lined Street In The Heart Of Prestigious Lorne Park, This Well-Maintained Bungalow Offers Approximately 3,542 Sqft Of Thoughtfully Designed Living Space On An Impressive 80 X 134 Ft Mature Lot. Featuring 3+2 Bedrooms, 3 Baths, Generous Principal Rooms And A Finished Lower Level, This Lovingly Maintained Home Offers Comfortable Family Living With Outstanding Potential To Update And Personalize In One Of Mississauga's Most Sought-After Neighbourhoods. A Welcoming Foyer Opens To Bright, Inviting Living Spaces Where The Spacious Living Room Flows Into The Formal Dining Room, Creating An Ideal Setting For Everyday Living And Entertaining. Just Beyond, The Sunroom Offers A Peaceful Retreat With Views Of The Private Backyard And An Abundance Of Natural Light Throughout The Seasons. The Spacious Kitchen Is Designed For Functionality, Featuring Abundant Cabinetry, Extensive Counter Space, A Built-In Cooktop, Wall Oven And A Bright Breakfast Area. The Private Bedroom Wing Features A Generous Primary Suite Complete With A Walk-in Closet And 3-Pc Ensuite. 2 Additional Bedrooms Are Served By A 4-Pc Family Bath, While The Conveniently Located Main Floor Laundry Room Adds Everyday Practicality. The Finished Lower Level Extends The Home's Living Space With A Welcoming Family Room Centred Around A Cozy Fireplace, A Versatile Rec Area Ideal For A Home Office, Gym, Games Room Or Playroom, A Convenient Servery, A Spacious 4th Bedroom, A 3-Pc Bath, Updated Laminate Flooring & Abundant Storage. Surrounded By Mature Trees & Established Landscaping, The Fully Fenced Backyard Offers Exceptional Privacy With A Raised Deck Overlooking The Expansive Yard & An Adjoining Patio, Creating The Perfect Setting For Outdoor Dining, Entertaining, Or Relaxing With Family & Friends. Ideally Located Near Top-Rated Schools & Minutes To Port Credit Village, Clarkson Village, The Mississauga Golf & Country Club, Credit Valley Golf & Country Club, Lakefront Promenade, Trillium Mississauga Hospital, QEW Access & An Abundance Of Parks, Marinas, Shopping & Dining.

5
beds

3
baths

3,542 Sq.Ft. LIVING AREA
View Virtual Tour
Peter Papousek

Peter Papousek

Kathryn Stewart

Kathryn Stewart

Features & Amenities

Interior

  • total bedrooms5
  • Total bathrooms3
  • full bathrooms3
  • Fireplace Yes

Area & Lot

  • Status For Sale
  • Living Area3,542 Sq.Ft.
  • MLS® IDW13563006
  • TypeResidential
  • NeighborhoodLorne Park
  • School DistrictPeel

Exterior

  • Garage Space2
  • parking2-Car Garage, 6-Car Driveway
  • HEAT TYPEForced Air, Gas
  • AIR CONDITIONINGCentral Air

Financial

  • Sales Price$1,749,850

Search Homes For Sale by Neighbourhood

Mississauga Homes For Sale

South Mississauga Homes For Sale

Lorne Park Homes For Sale

Oakville Homes For Sale

Featured Properties

Work With Us

We provide an in-depth knowledge of the South Mississauga luxury real estate market. We live, work and play here. We know South Mississauga. Contact us today!

Follow Us on Instagram

Luxury That Speaks to You